
Address
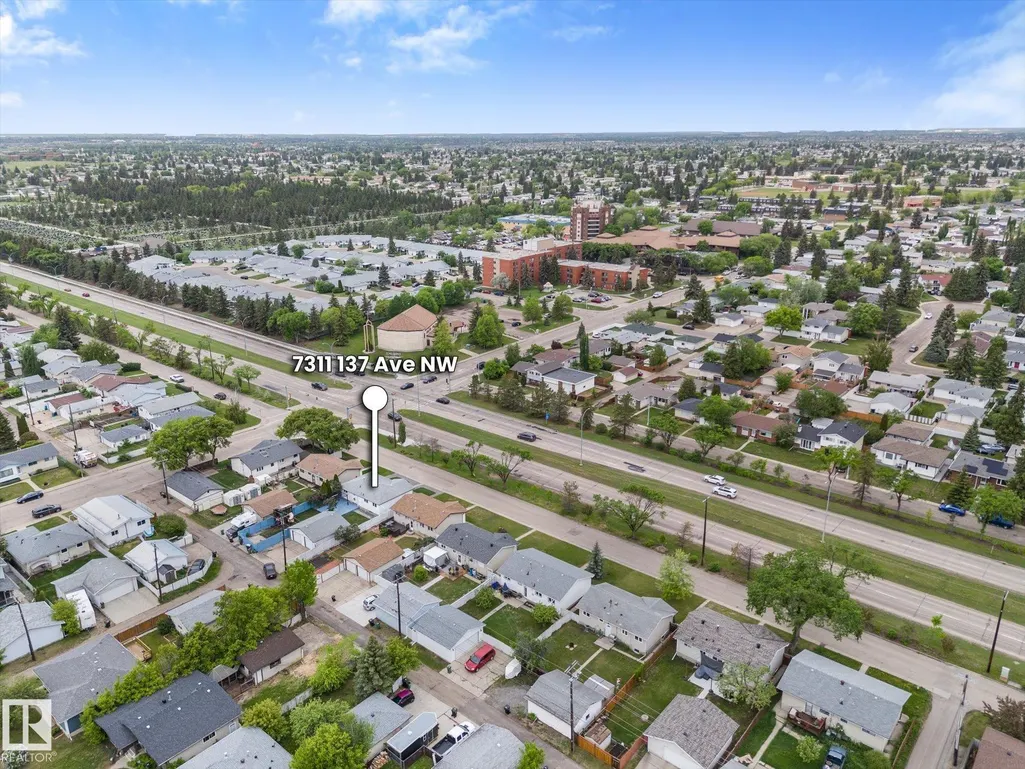
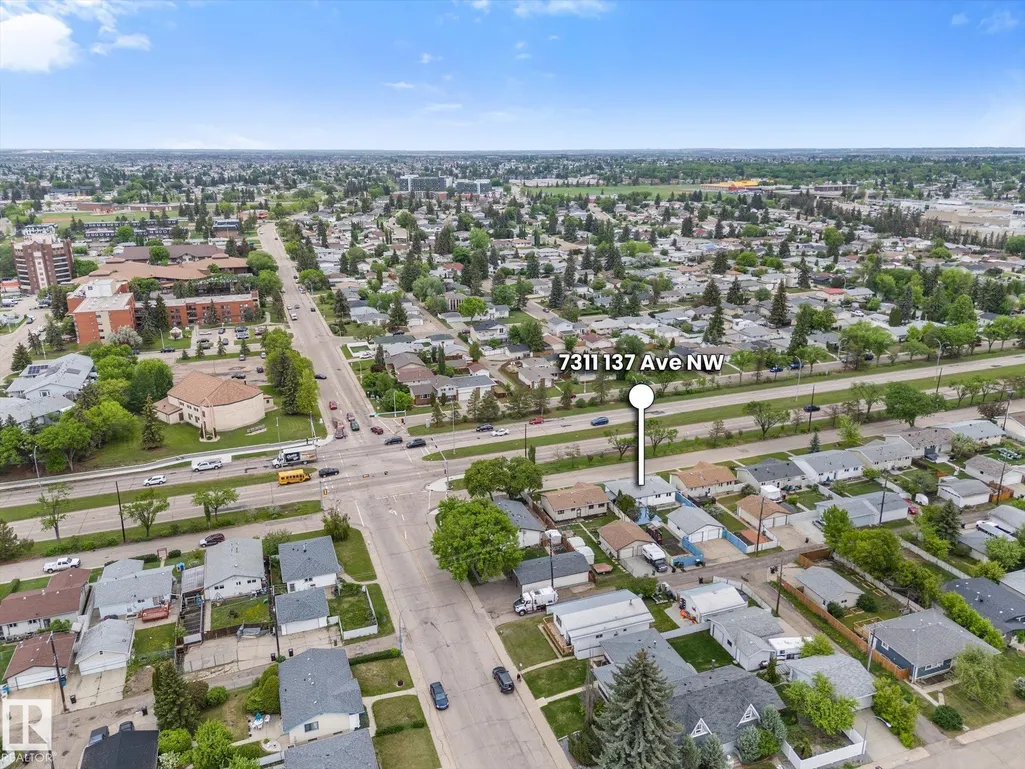
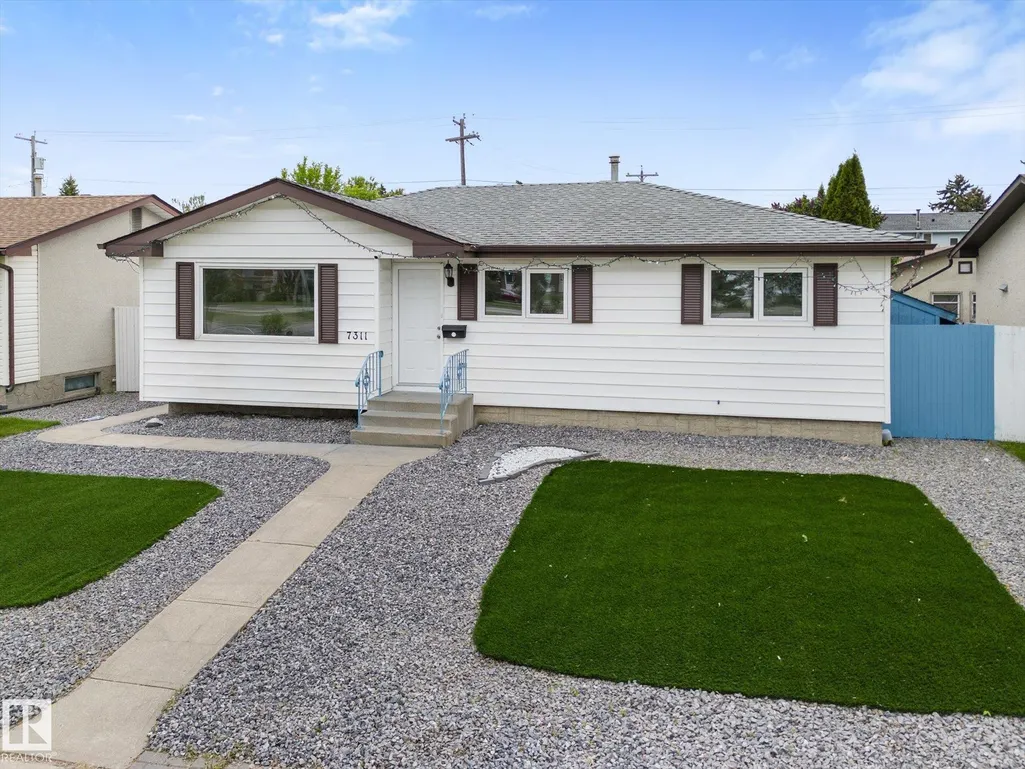
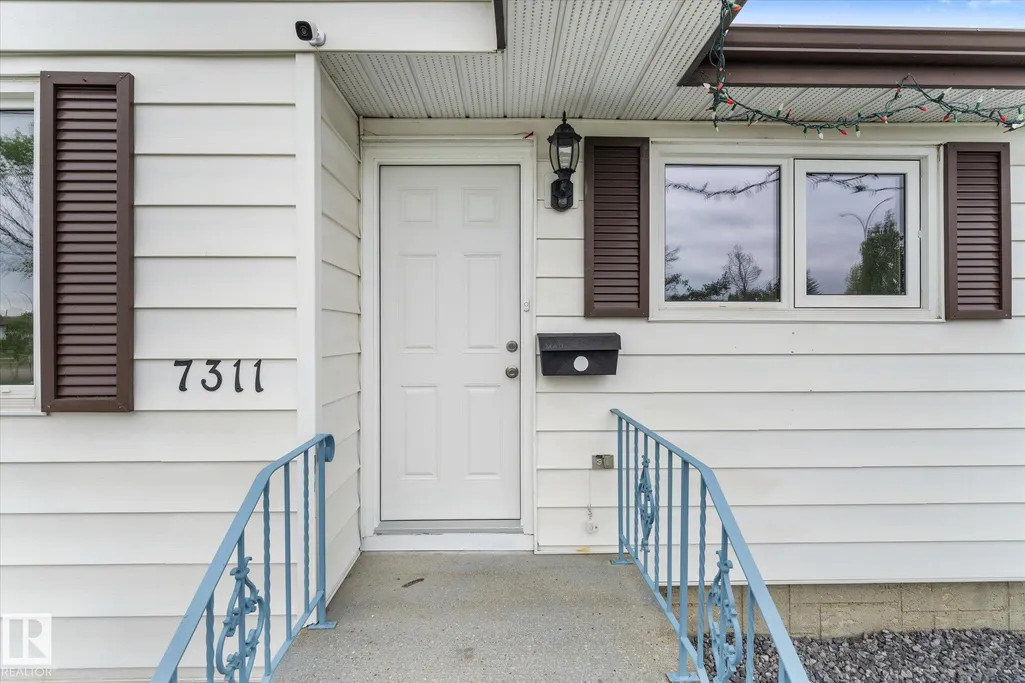
7311 137 Av Nw, Edmonton, AB
Price
$ 389,700
Property Attributes
- ID#E4492054
- TypeSingle Family
- Listing Status Pending
- CityEdmonton
- AreaEdmonton
- NeighbourhoodDelwood
- Postal CodeT5C 2L4
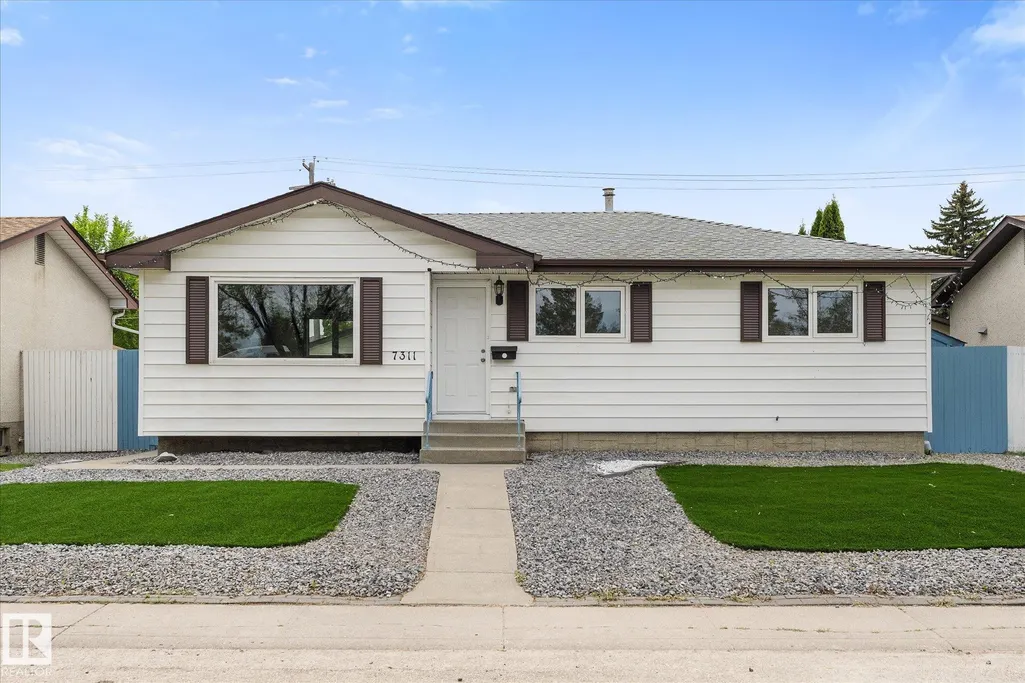
- StyleBungalow
- Year Built1967
- Price$ 389,700
- Bedrooms4
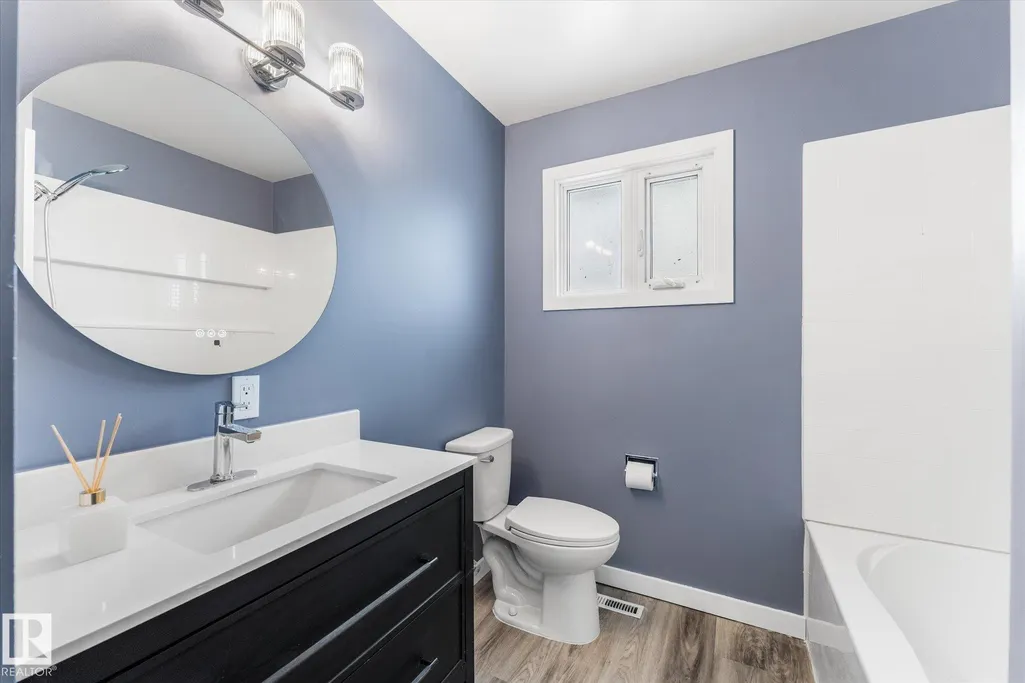
- Full Bathrooms2
- Half Bathrooms0
- Sqr Footage1092
Data Source:
REALTORS® Association Of Edmonton - RAE
Property Description
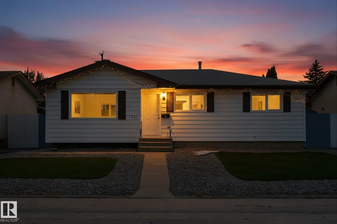
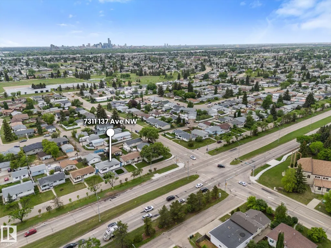
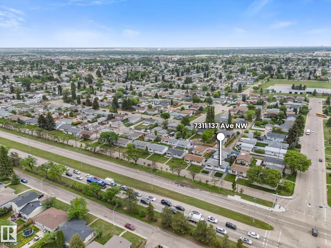
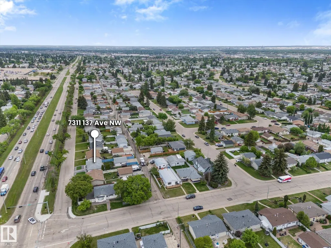
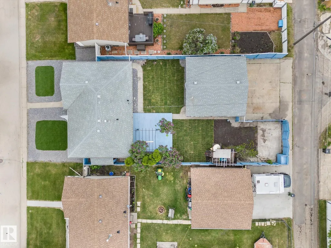
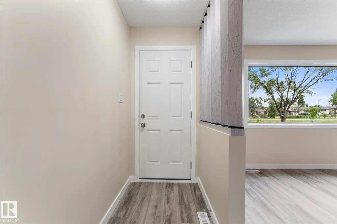
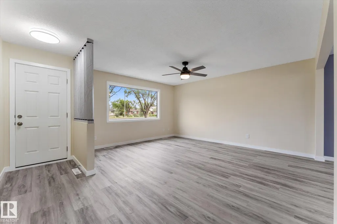
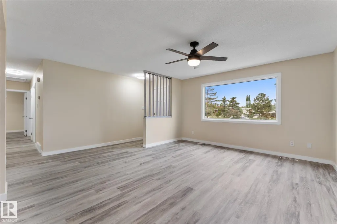
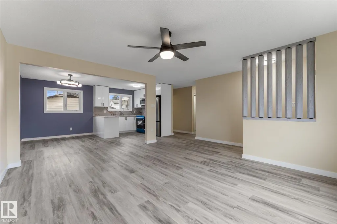
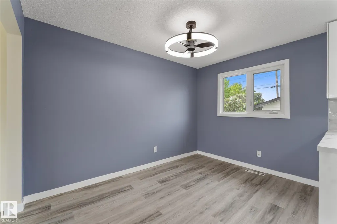
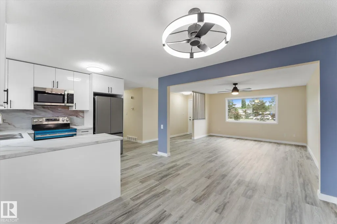
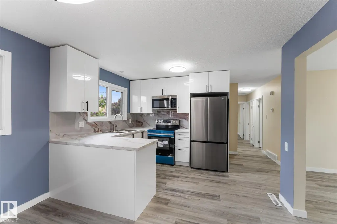
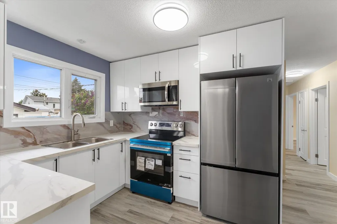
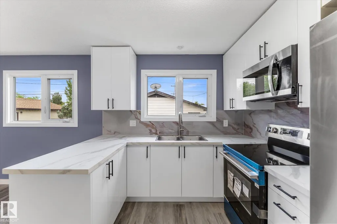
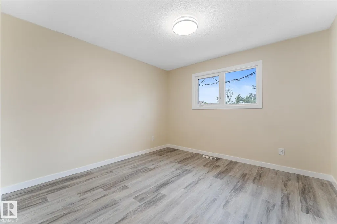
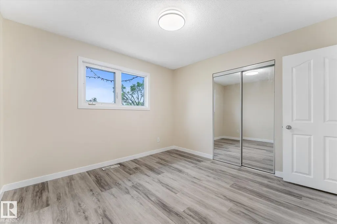
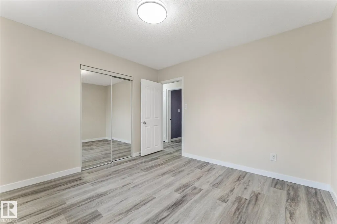
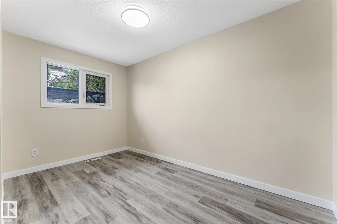
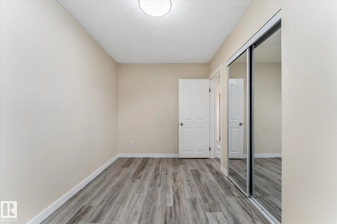
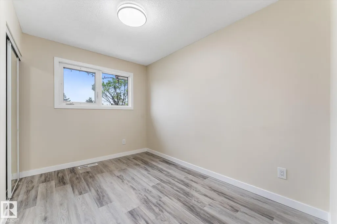
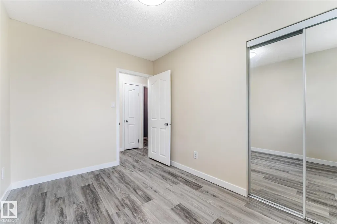
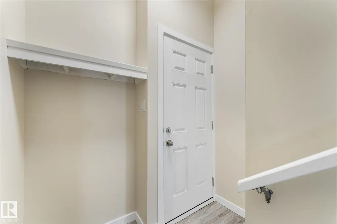
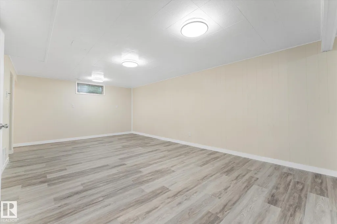
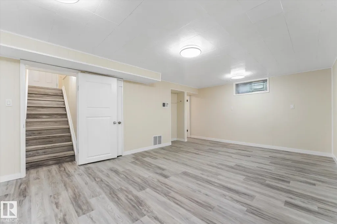
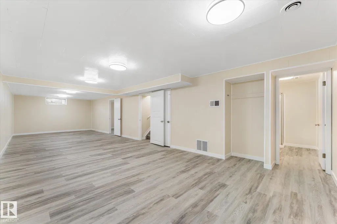
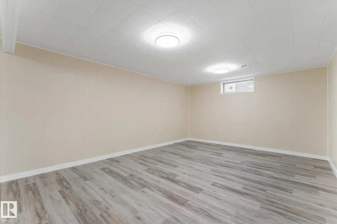
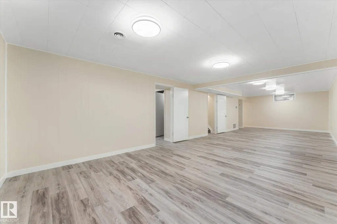
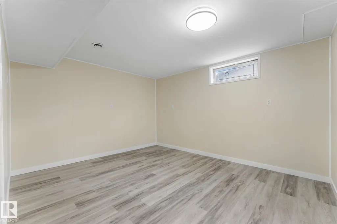
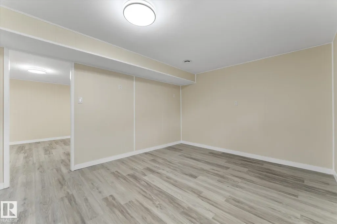
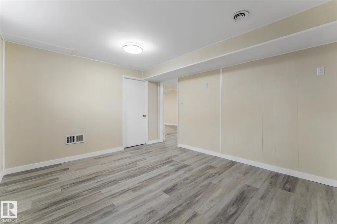
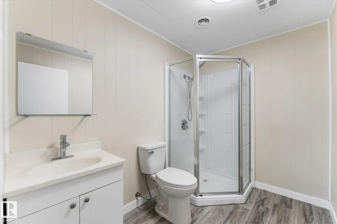
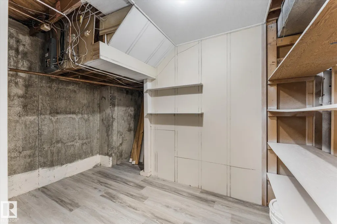
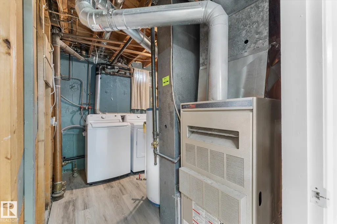
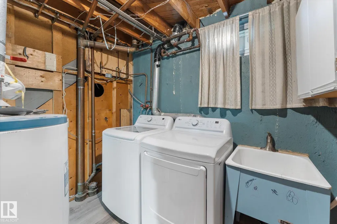
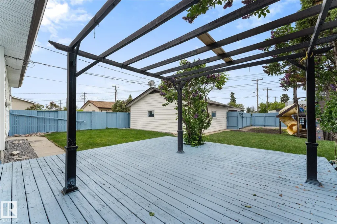
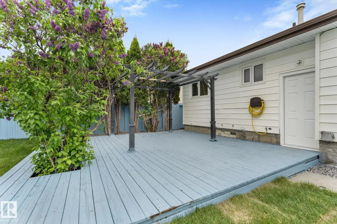
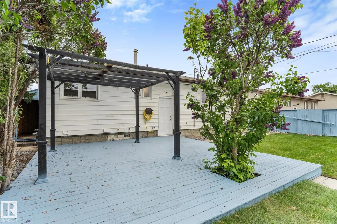
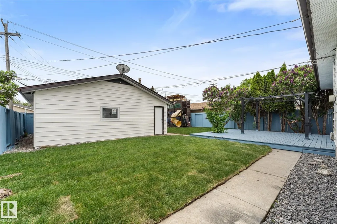
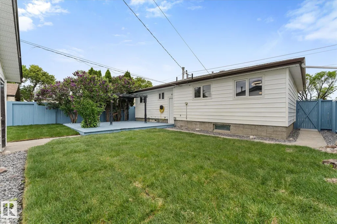
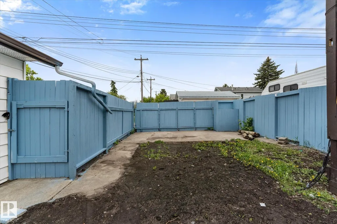
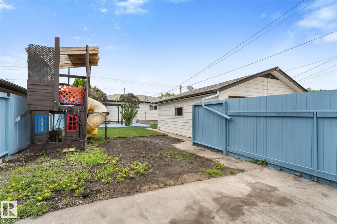
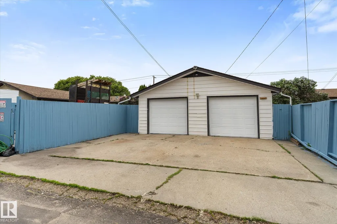
Don't miss this SUBSTANTIAL upgraded Bungalow. OVER 1050 SQFT, 4 BEDROOMS, 2 BATHS. Upgrades Include: Paintings, Triple Glazed Windows, Shingles on house and garage, New Vinyl Plank floorings on both levels, New Kitchen cabinets and counter-tops, Bathrooms, Lights fixtures, NEW APPLIANCES, NEW DOORS (front, back). Finished Basement WITH SEPERATE ENTRANCE TO A large family room, extra bedroom and bathroom. FREE MAINTENANCE FRONT YARD WITH STONES. South facing sundeck ready for summer BBQ. Extra parkings and room for RV. Just Move-in and enjoy this. Bright decor through out, open concept, spacious with MANY UPGRADED BUNGALOW. Located in desirable location. CLOSE TO ALL AMENITIES, BUSES, SHOPPING.
* Sold date and price as reported on the RAE's MLS® System.
General Features
| Living Area | 1092.55 |
|---|---|
| Heating | Forced Air-1,Natural Gas |
| Roof | Asphalt Shingles |
| Appliances | Dryer,Fan-Ceiling,Garage Control,Garage Opener,Microwave Hood Fan,Refrigerator,Stove-Electric,Washer |
| Zoning | Zone 02 |
| Architectural Style | Bungalow |
| Construction Materials | Wood,Vinyl |
| Year Built | 1967 |
| Levels | 2 |
| Property Subtype | Detached Single Family |
| Ownership | Private |
| Parcel Number | 0016216798 |
| Community Features | Deck,No Animal Home,No Smoking Home,Vinyl Windows |
| Property Type | Residential |
| Facing Direction | North |
| Garage Y/N | true |
| Full Baths | 2 |
| Status | Pending |
| City | Edmonton |
| MLS Area | Delwood |
| Living Area Units | Square Feet |
| Standard Status | Pending |
| Lot Shape | Rectangular |
| Restrictions | None Known |
| Primary Property Type | Single Family |
| Legal Block | 7 |
| Title to Land | Fee Simple |
Interior Features
| Basement | Full,Finished |
|---|---|
| Flooring | Vinyl Plank |
| Kitchen Level | Main |
| Heating Y/N | true |
| Total Bedrooms | 4 |
| Grade Level Entry Y/N | No |
| Living Room Level | Main |
| Room Type | LivingRoom,DiningRoom,Kitchen,FamilyRoom,MasterBedroom,Bedroom2,Bedroom3,Bedroom4 |
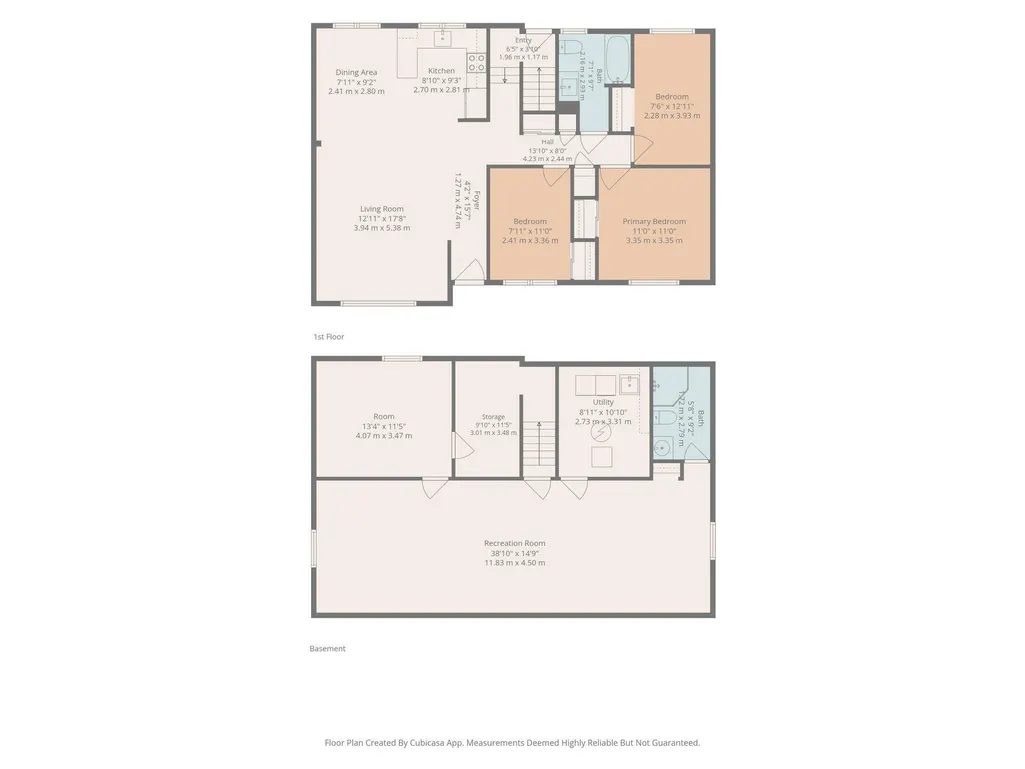
| Dining Room Dimensions | 9.2x7.9 |
| Kitchen Dimensions | 9.2x8.9 |
| Living Room Dimensions | 17.6x12.9 |
| Bedroom 4 Dimensions | 13.2x11.4 |
| Bedroom 3 Dimensions | 11.0x7.9 |
| Bedroom 2 Dimensions | 12.9x7.5 |
| Family Room Level | Basement |
| Dining Room Level | Main |
| RoomFamilyRoomDimensions | 38.8x14.8 |
| RoomMasterBedroomDimensions | 11.0x11.0 |
Exterior Features
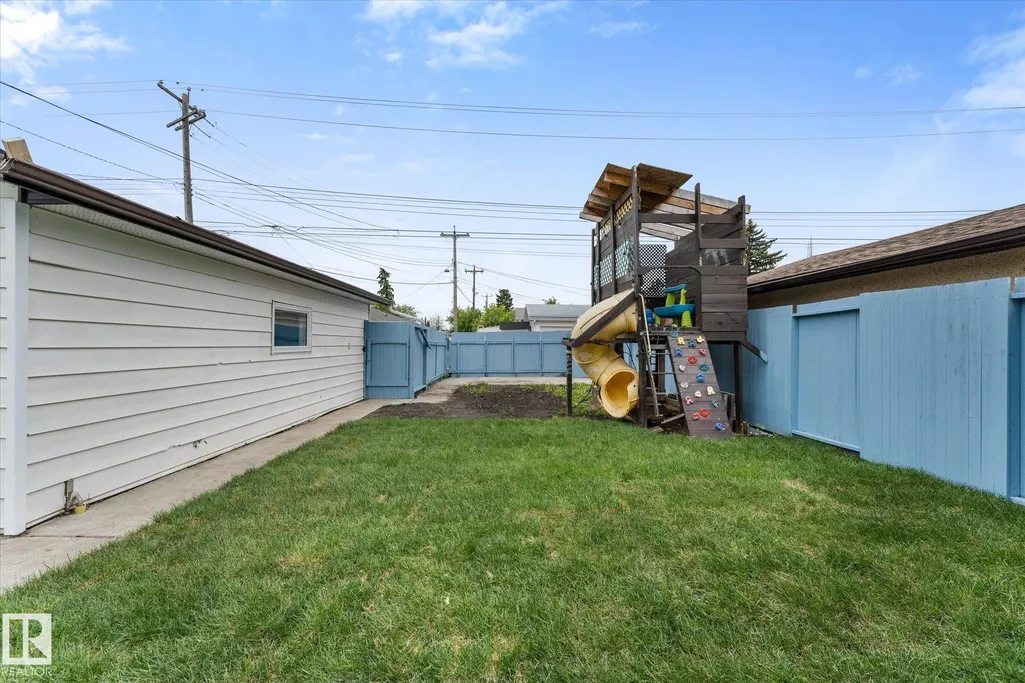
| Exterior Amenities | Fenced,Landscaped,Low Maintenance Landscape,Public Transportation,Schools,Shopping Nearby |
|---|---|
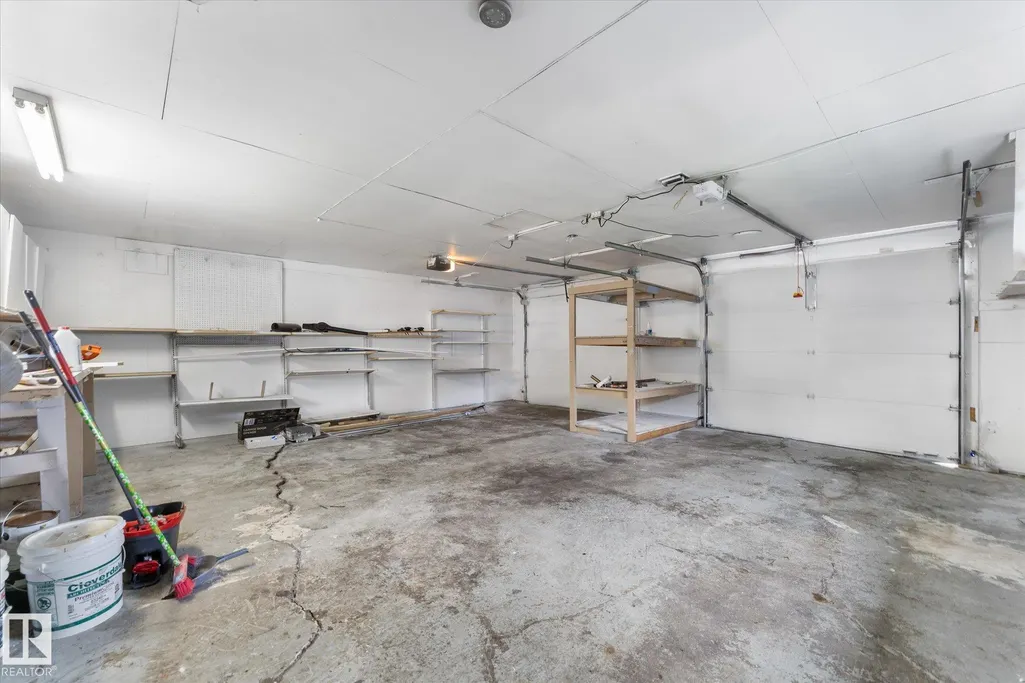
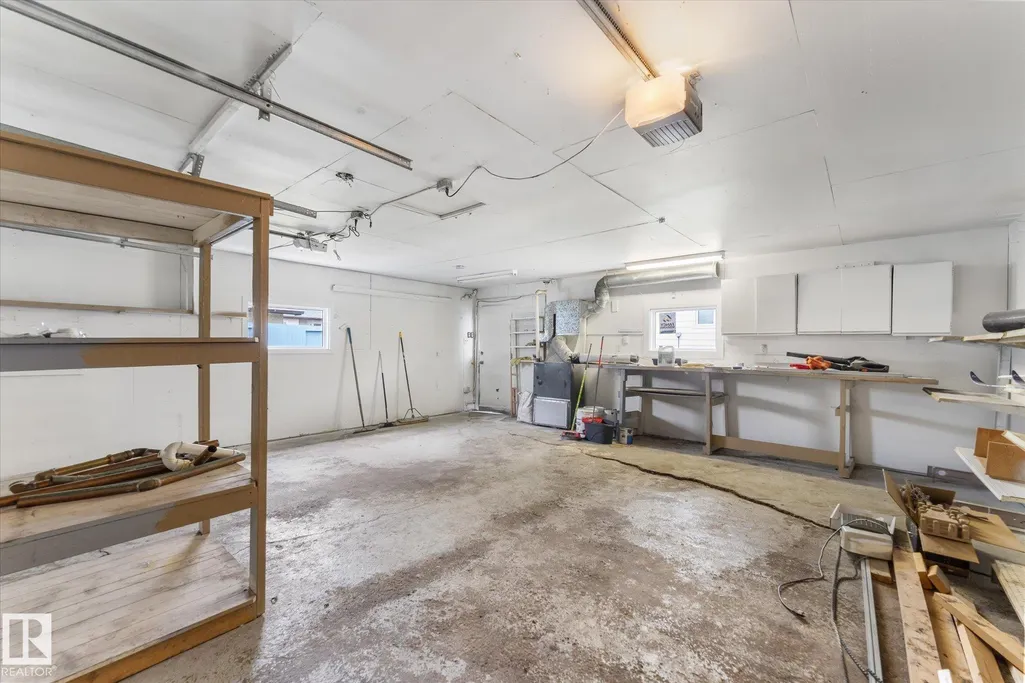
| Parking Features | Double Garage Detached,RV Parking |
| Total Parking | 4 |
| Lot Size Area | 568.19 |
| Foundation Details | Concrete Perimeter |
Amenities
- Views
- New Construction
- Adult 55+
- Lease To Own
- No Strata Fees
- Furnished
- Primary On Main
- Air Conditioning
- Seller Finance
- Green
- Fixer Upper
- Horse
- Golf
- Fireplace
- Deck
- Garage
- Basement
- Pool
Property vs Single Family Average in T5C 2L4
Statistics provided by Inside Real Estate
Price
Year Built
