
Address
26 Louisbourg Pl, St. Albert, AB
Price
$ 509,000
Property Attributes
- ID#E4498704
- TypeSingle Family
- Listing Status Active
- CitySt. Albert
- AreaSt. Albert
- NeighbourhoodLacombe Park
- Postal CodeT8N 4L5
- StyleBungalow
- Year Built1981
- Price$ 509,000
- Bedrooms5
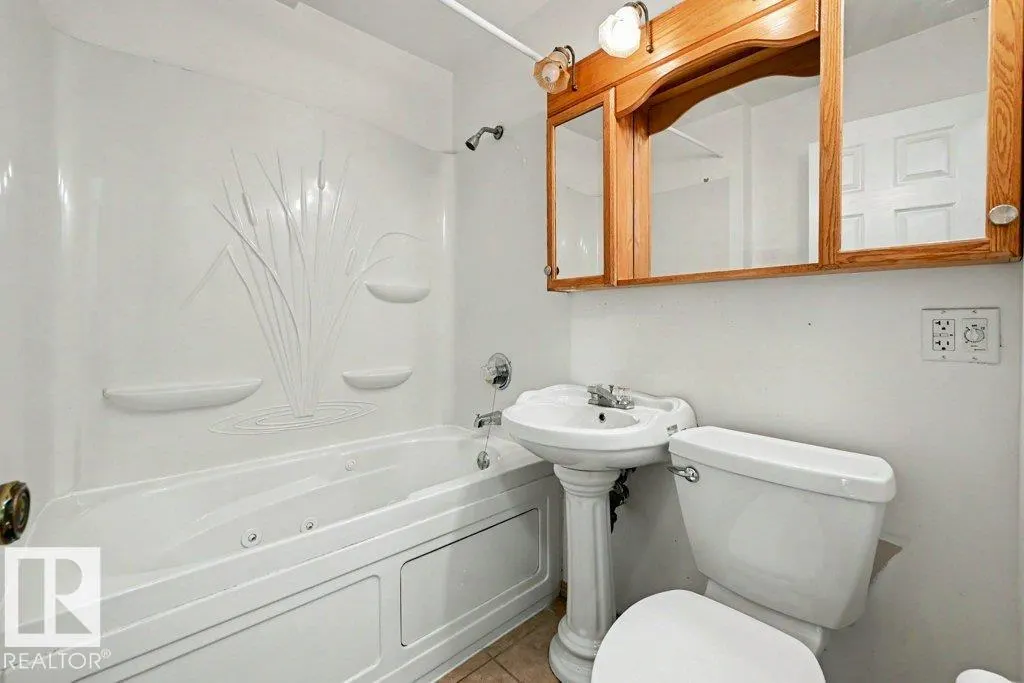
- Full Bathrooms3
- Half Bathrooms0
- Sqr Footage1945
Data Source:
REALTORS® Association Of Edmonton - RAE
Property Description
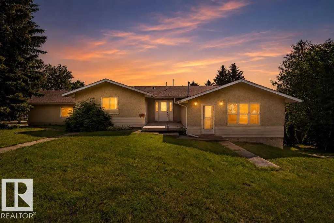
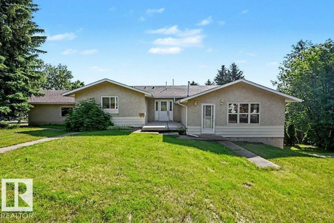
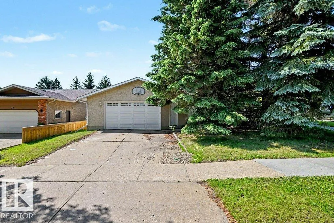
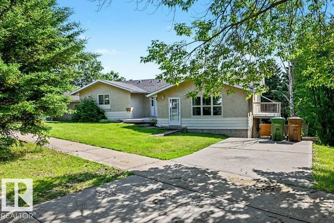
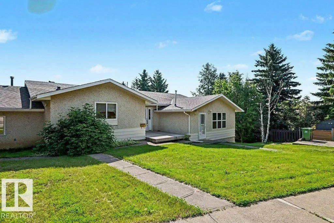
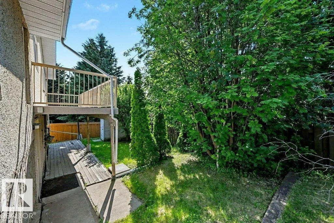
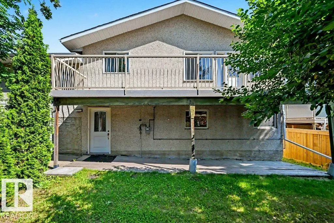
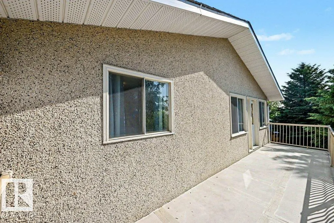
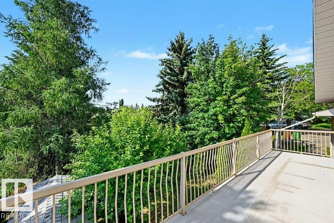
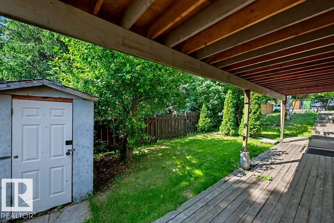
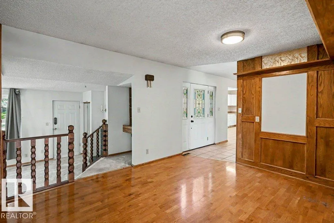
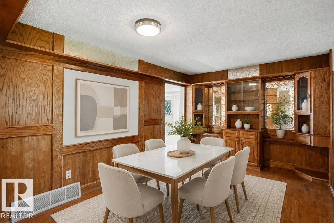
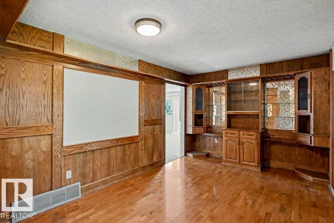
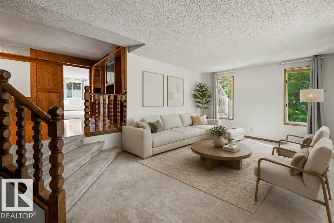
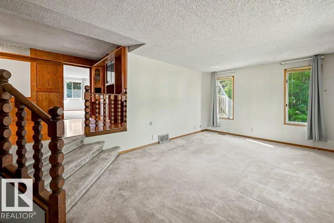
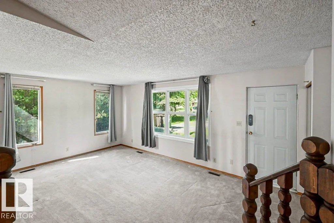
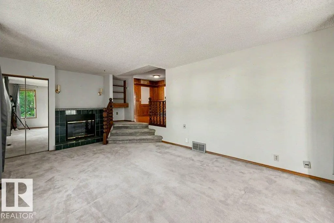
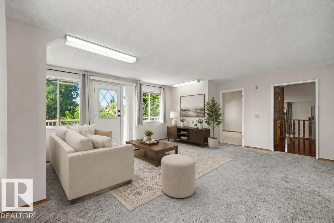
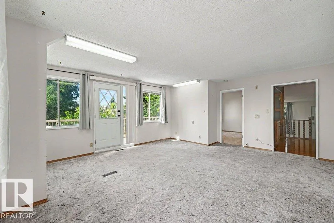
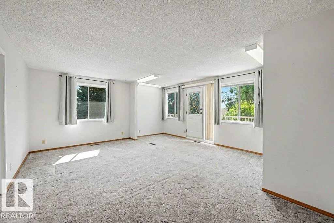
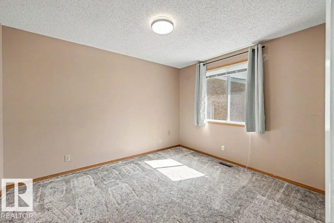
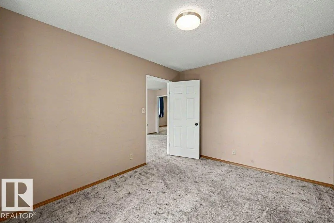
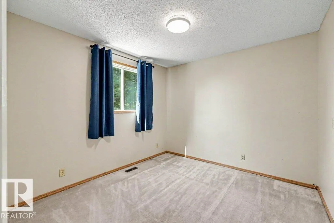
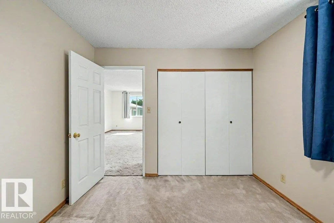
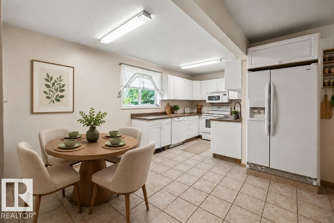
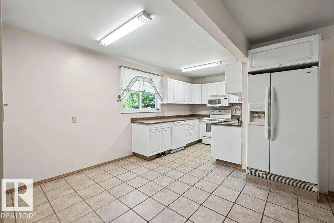
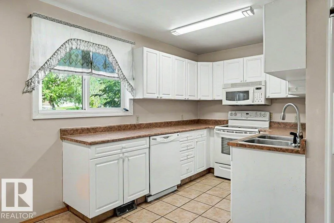
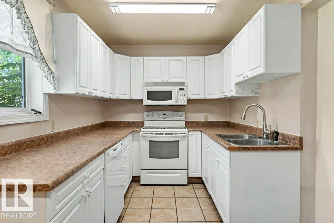
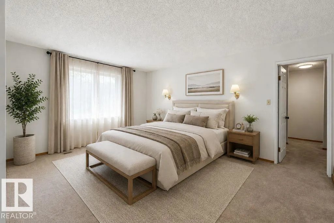
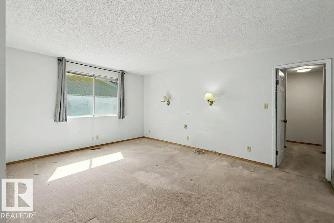
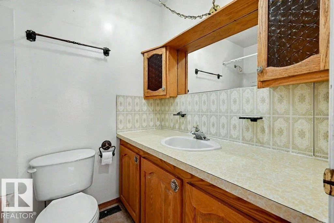
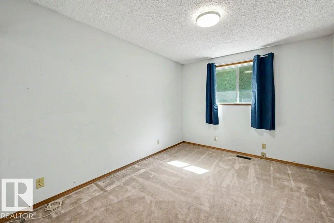
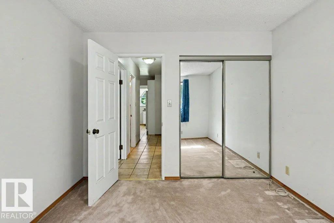
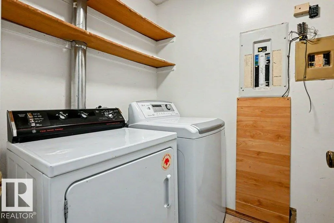
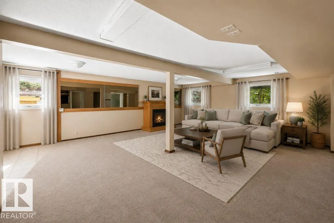
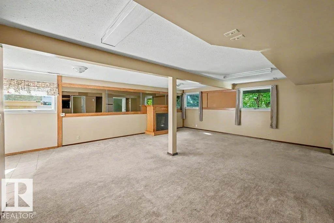
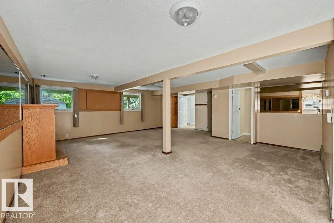
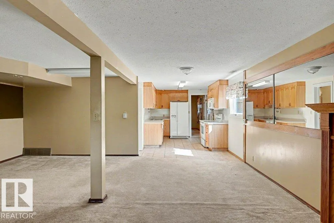
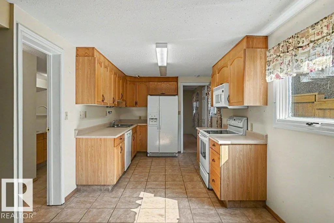
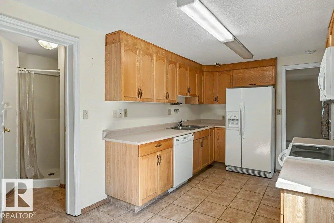
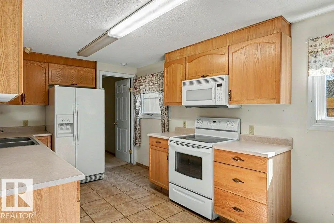
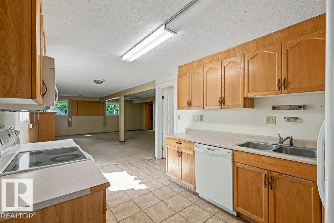
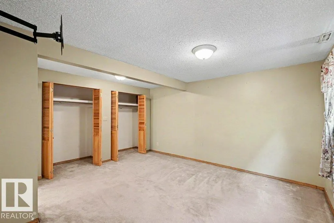
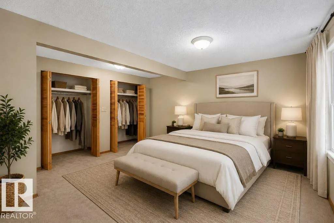
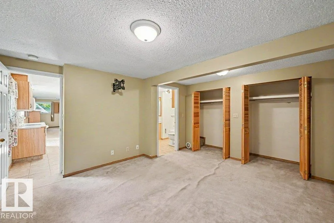
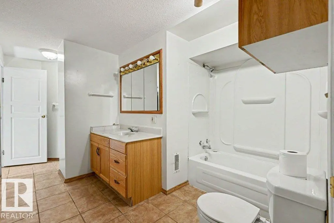
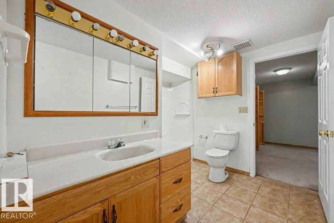
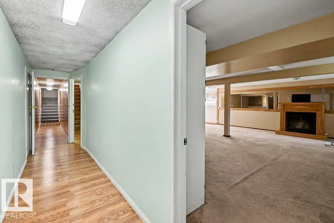
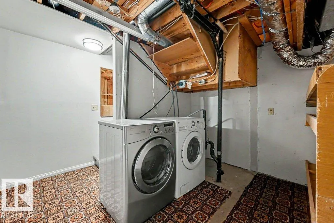
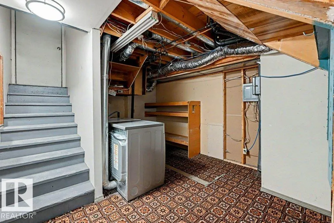
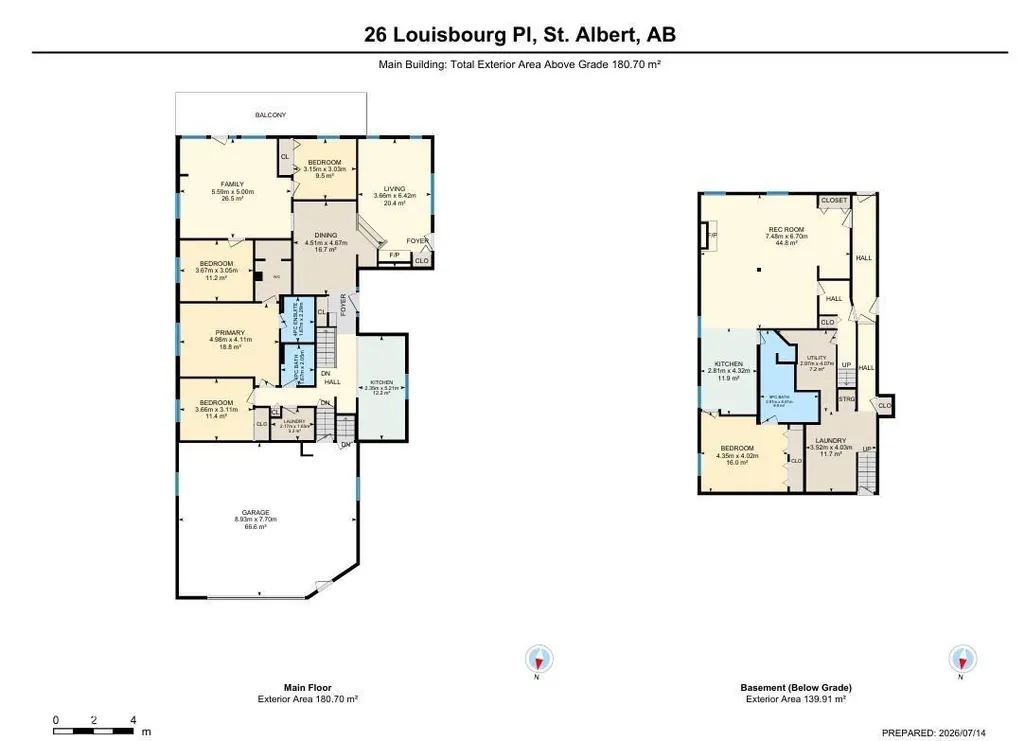
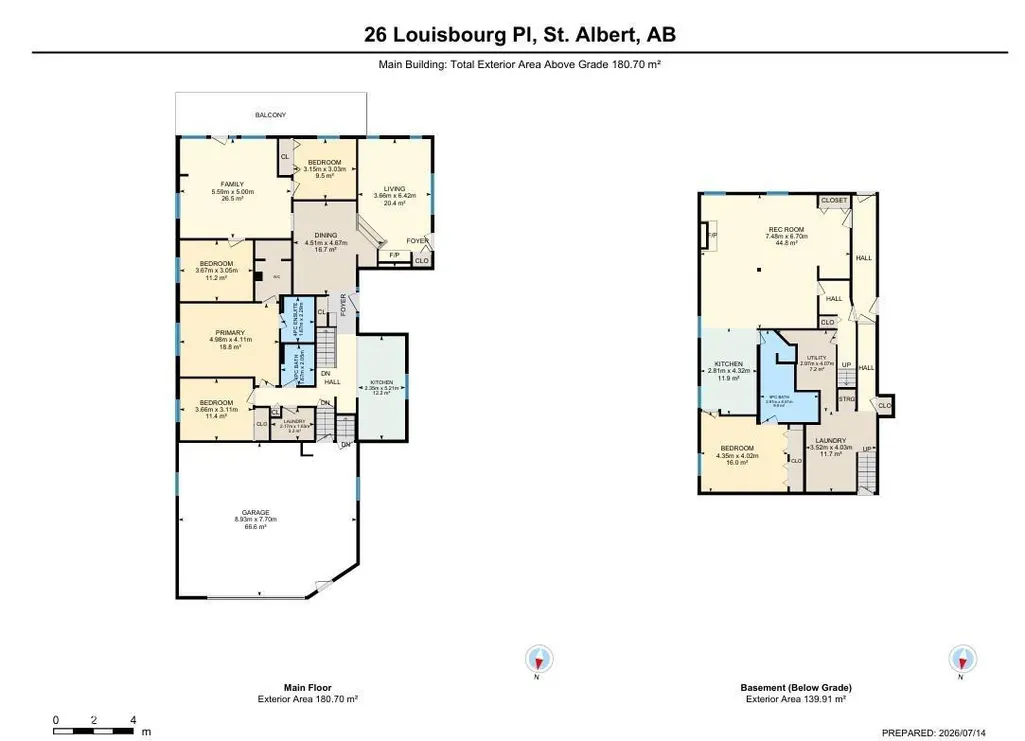
Are you looking for a multi-generational home or investment opportunity? This one is waiting for you! Located in Lacombe Park, this hillside walkout bungalow is legally suited and has ample parking, including separate driveways. Sitting on a large treed corner lot, the upper suite is over 1900 sq ft w/4 bedrooms & 2 baths, a living room, formal dining, & a large kitchen w/ ample counter space & storage. Each suite has its own municipal address, entrance, driveway & laundry. Downstairs, in the suite, there is over 1,400 sq ft. It has one bedroom, one bath, a big kitchen and living room, lots of storage, and it walks out to the yard and private parking pad. The attached garage is triple sized at 25' x 29', w/gas & power in it. Put your own personal touch on this home & make it a long-term investment for years to come. Located close to transit, schools, and shopping, this property has everything you need to live in and enjoy it, or to make it an attractive, marketable addition to your investment portfolio.
* Sold date and price as reported on the RAE's MLS® System.
General Features
| Living Area | 1945.05 |
|---|---|
| Heating | Forced Air-1,Natural Gas |
| Roof | Asphalt Shingles |
| Appliances | Garage Control,Garage Opener,Dryer-Two,Refrigerators-Two,Stoves-Two,Washers-Two,Dishwasher-Two,Microwave Hood Fan-Two |
| Zoning | Zone 24 |
| Architectural Style | Bungalow |
| Construction Materials | Wood,Stucco |
| Year Built | 1981 |
| Levels | 2 |
| Property Subtype | Detached Single Family |
| Ownership | Private |
| Parcel Number | 0012526316 |
| Community Features | Deck,Front Porch,Hot Water Natural Gas,No Animal Home,No Smoking Home,Walkout Basement |
| Property Type | Residential |
| Facing Direction | West |
| Garage Y/N | true |
| Full Baths | 3 |
| Status | Active |
| City | St. Albert |
| MLS Area | Lacombe Park |
| Living Area Units | Square Feet |
| Standard Status | Active |
| Virtual Tour | https://unbranded.youriguide.com/26_louisbourg_pl_st_albert_ab/ |
| Major Business Type | No |
| Minor Business Type | No |
| Lot Shape | Irregular |
| Restrictions | None Known |
| Primary Property Type | Single Family |
| Separate Entrance | true |
| Legal Block | 24 |
| Title to Land | Fee Simple |
Interior Features
| Interior Amenities | ensuite bathroom |
|---|---|
| Basement | Full,Finished |
| Flooring | Carpet,Ceramic Tile,Laminate Flooring |
| Fireplace Features | Insert |
| Kitchen Level | Main |
| Heating Y/N | true |
| Fireplace Y/N | true |
| Total Bedrooms | 5 |
| Grade Level Entry Y/N | Yes |
| Living Room Level | Main |
| Room Type | LivingRoom,DiningRoom,Kitchen,FamilyRoom,MasterBedroom,Bedroom2,Bedroom3,Bedroom4,OtherRoom1,OtherRoom2,OtherRoom3,OtherRoom4,OtherRoom5,OtherRoom6 |
| Dining Room Dimensions | 14.8x15.3 |
| Kitchen Dimensions | 17.1x7.7 |
| Living Room Dimensions | 21.1x12.0 |
| Bedroom 4 Dimensions | 10.2x12.0 |
| Bedroom 3 Dimensions | 10.0x12.0 |
| Bedroom 2 Dimensions | 9.9x10.3 |
| Family Room Level | Main |
| Dining Room Level | Main |
| RoomFamilyRoomDimensions | 18.3x16.4 |
| RoomMasterBedroomDimensions | 13.5x16.3 |
Exterior Features
| Exterior Amenities | Corner Lot,Low Maintenance Landscape,Playground Nearby,Public Transportation,Schools,Shopping Nearby,Treed Lot |
|---|---|
| Parking Features | Double Garage Attached,Insulated,Over Sized,RV Parking |
| Total Parking | 6 |
| Foundation Details | Concrete Perimeter |
Amenities
- Views
- New Construction
- Adult 55+
- Lease To Own
- No Strata Fees
- Furnished
- Primary On Main
- Air Conditioning
- Seller Finance
- Green
- Fixer Upper
- Horse
- Golf
- Fireplace
- Deck
- Garage
- Basement
- Pool
Property vs Single Family Average in T8N 4L5
Statistics provided by Inside Real Estate
Price
Year Built
