
Address
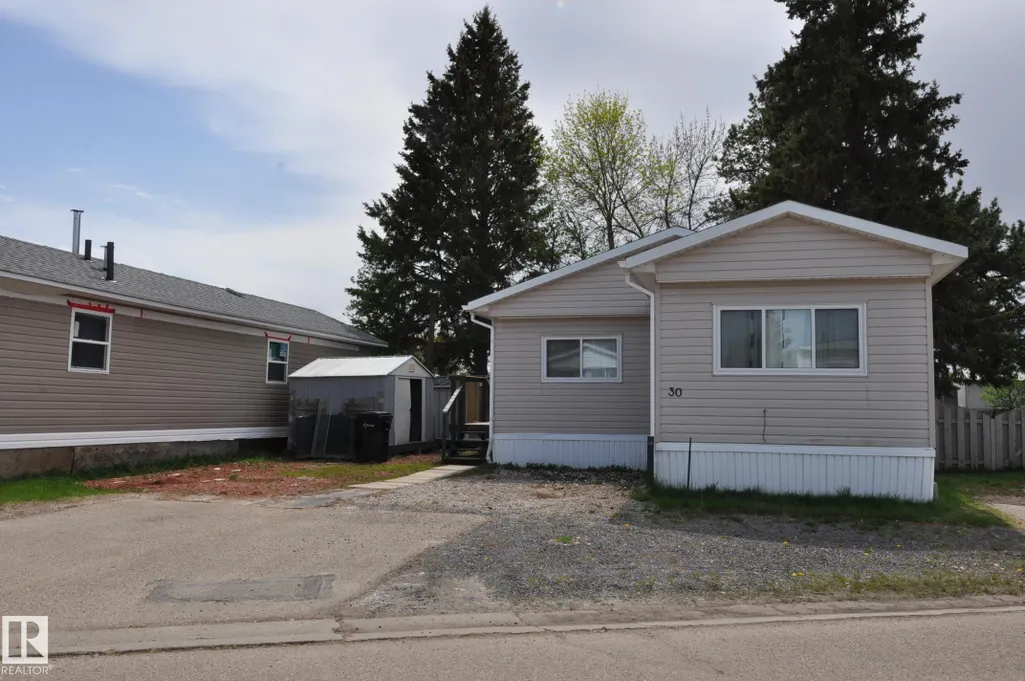
30 10410 101 A St, Morinville, AB
Price
$ 99,900
Property Attributes
- ID#E4499188
- TypeSingle Family
- Listing Status Active
- CityMorinville
- AreaSturgeon
- NeighbourhoodMorinville
- Postal CodeT8R 1B1
- StyleBungalow
- Year Built1970
- Price$ 99,900
- Bedrooms4
- Full Bathrooms1
- Half Bathrooms1
- Sqr Footage1202
Data Source:
REALTORS® Association Of Edmonton - RAE
Property Description
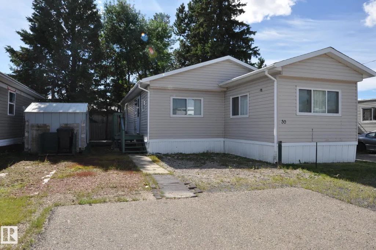
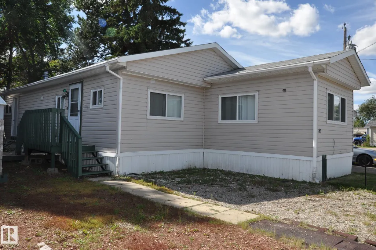
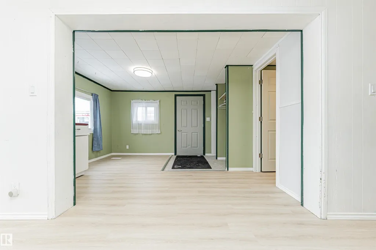
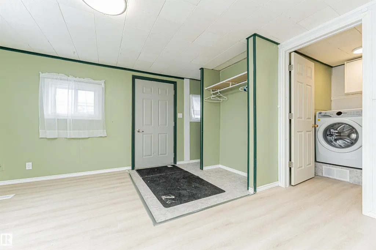
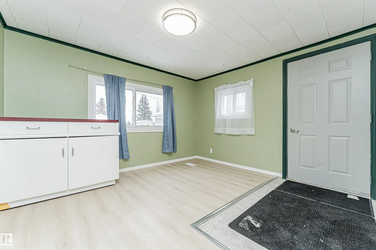
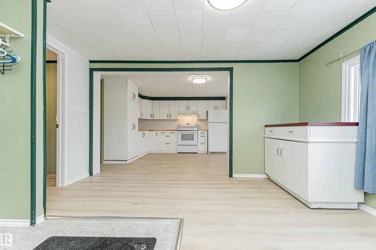
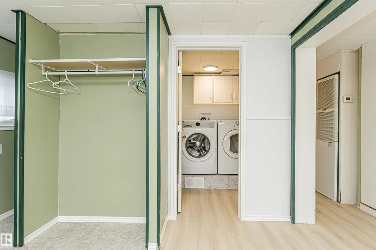
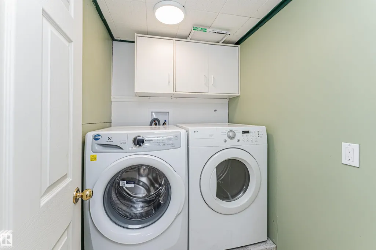
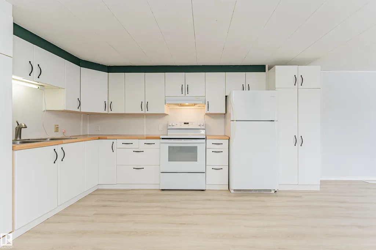
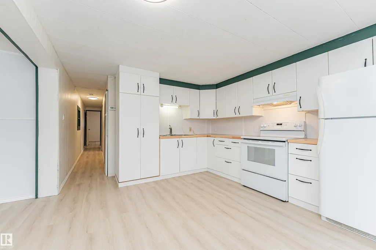
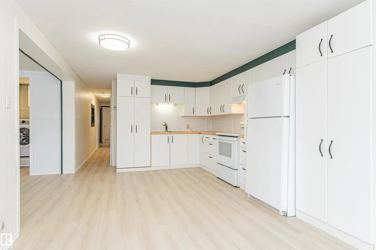
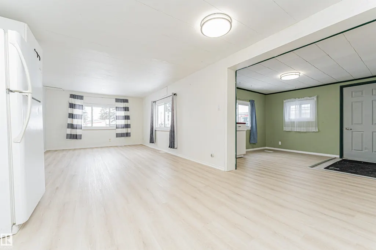
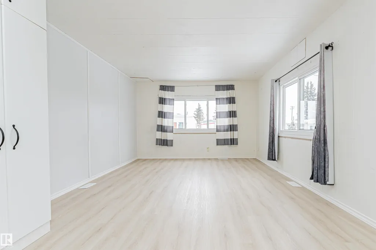
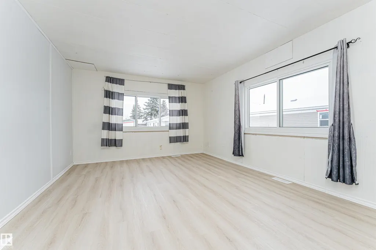
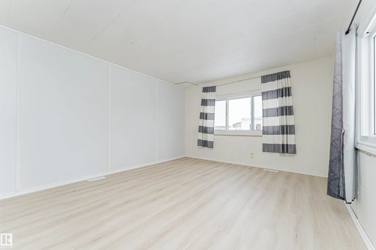
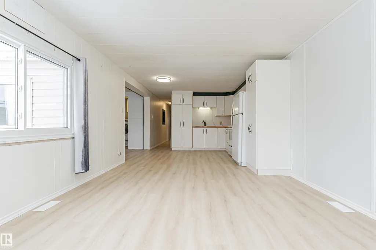
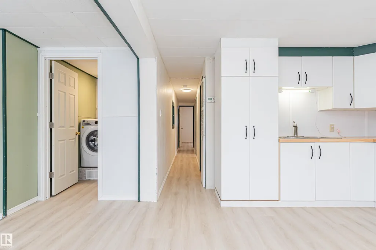
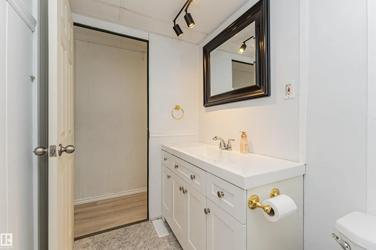
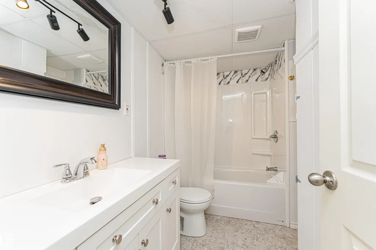
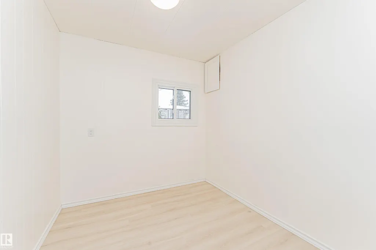
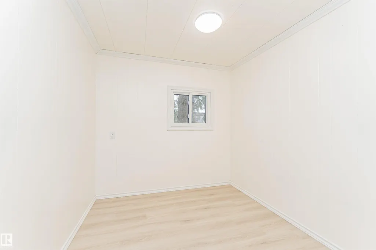
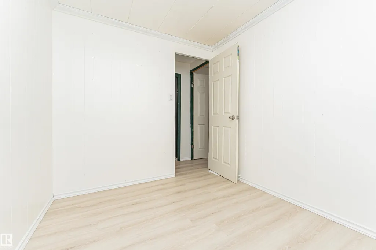
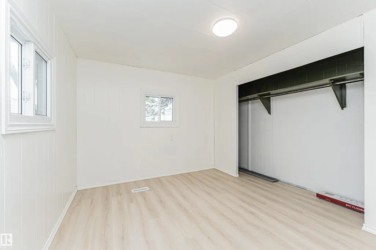
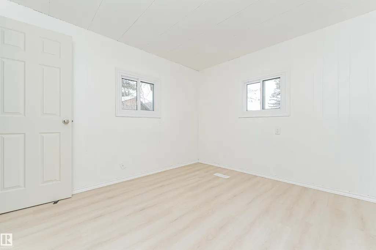
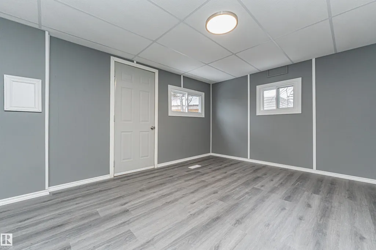
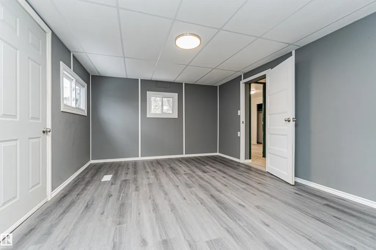
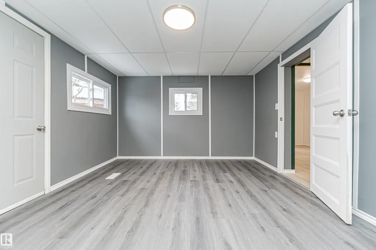
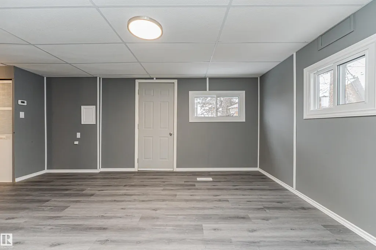
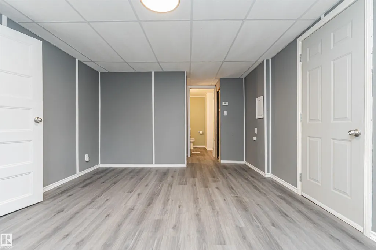
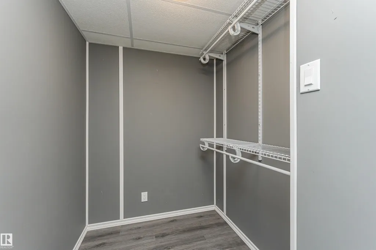
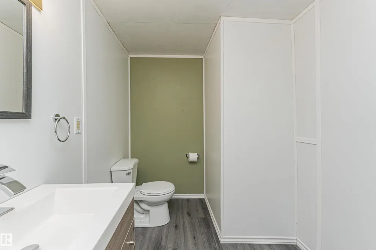
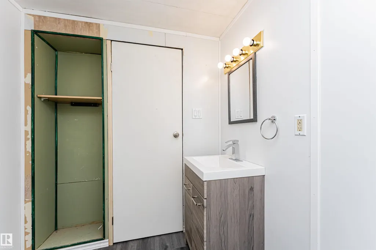
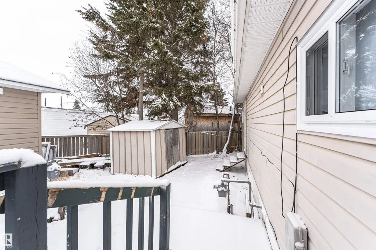
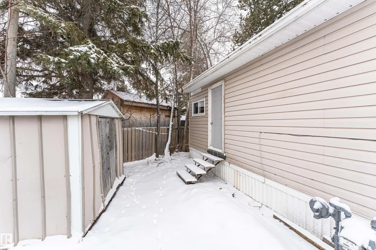
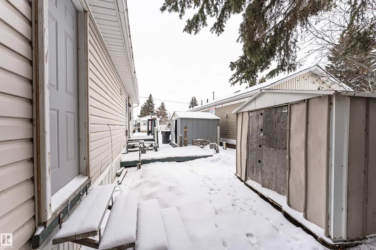
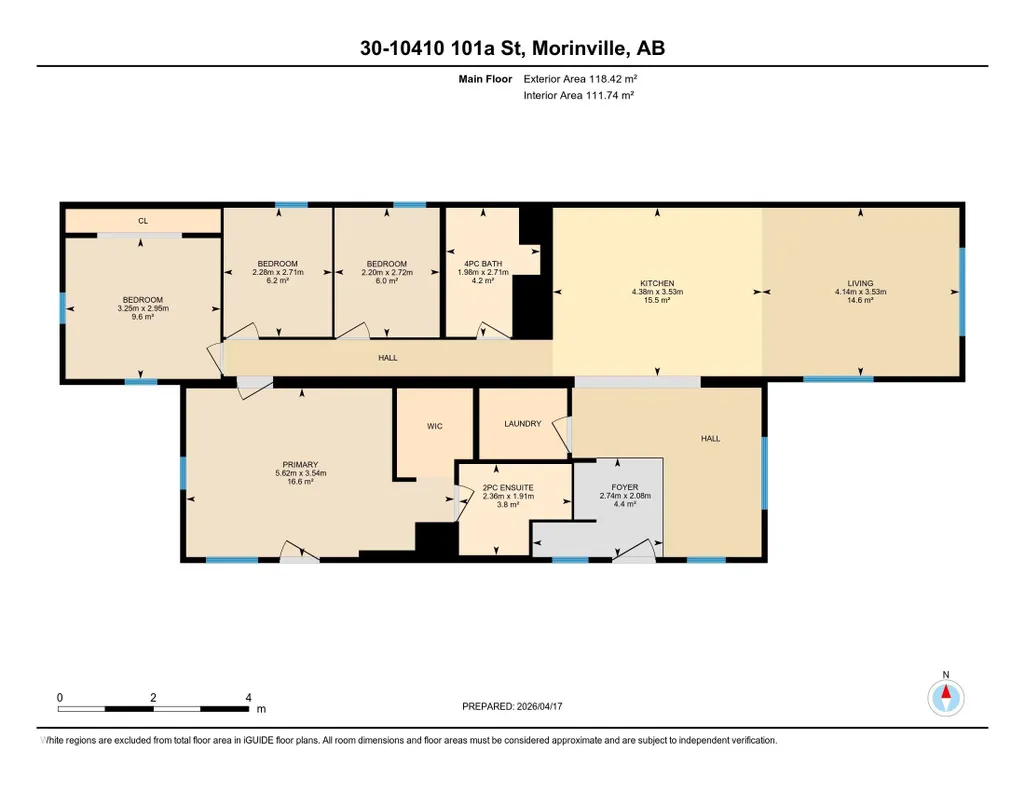
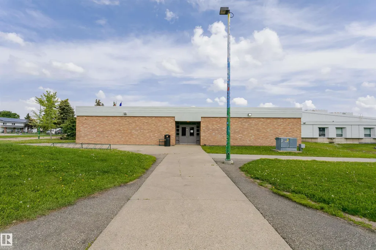
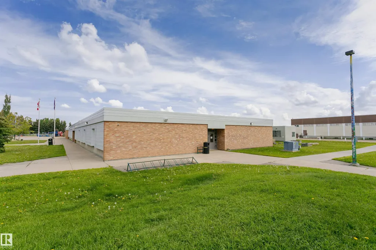
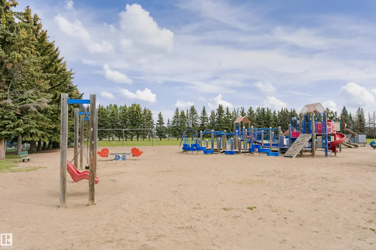
RENOVATED 4 BEDROOM MOBILE HOME! This is an excellent opportunity to get into an affordable home. With over 1200 sq. ft. of living space, This move in ready, remodelled double wide mobile home is located in Morinville Estates, close to schools, shopping and all of Morinville’s amenities. This home consists of one 12x60 unit, and a 12x40 unit to make this home spacious and roomy. It features 4 bedrooms, 1-1/2 bathrooms, large living room and huge updated kitchen with white Ikea cabinets. A separate dining room & a convenient laundry room. Remodelled main bath, new vinyl plank flooring, fresh paint, some new baseboards, casings & doors. This home also boasts 2 smaller bedrooms, 1 larger bedroom & a huge primary bedroom with walk in closet & a 2 piece ensuite. Newly installed windows & 2 furnaces, 60amp service. Outside is the large yard that can be fenced and there is parking for 3 vehicles. This home has more than enough space for the entire family. Quick possession is available. Come take a look today.
* Sold date and price as reported on the RAE's MLS® System.
| Elementary School | Middle School | High School |
|---|---|---|
| G.P. Vanier Elementary School | G.H. Primeau Middle School | M.C.H.S High School |
General Features
| Living Area | 1202.77 |
|---|---|
| Heating | Forced Air-2,Natural Gas |
| Appliances | Dryer,Fan-Ceiling,Hood Fan,Refrigerator,Storage Shed,Stove-Electric,Washer |
| Zoning | Zone 61 |
| Architectural Style | Bungalow |
| Construction Materials | Prefab |
| Year Built | 1970 |
| Make | Imperial |
| Property Subtype | Single Family Residence |
| Ownership | Private |
| Parcel Number | M999909410 |
| Property Type | Residential |
| Facing Direction | North |
| Garage Y/N | false |
| Full Baths | 1 |
| Status | Active |
| High School | M.C.H.S |
| City | Morinville |
| MLS Area | Morinville |
| Mobile Width | 24 |
| Mobile Length | 60 |
| Elementary School | G.P. Vanier |
| Body Type | Double Wide |
| Middle/Junior High School | G.H. Primeau |
| Living Area Units | Square Feet |
| Standard Status | Active |
| Virtual Tour | https://unbranded.youriguide.com/30_10410_101a_st_morinville_ab/ |
| RAE_LFD_RESTRICTIONS_53 | Board Approval,Pets Subject to Board App |
| Primary Property Type | Land Lease Community |
Interior Features
| Interior Amenities | ensuite bathroom |
|---|---|
| Flooring | Vinyl Plank |
| Kitchen Level | Main |
| Heating Y/N | true |
| Fireplace Y/N | false |
| Half Baths | 1 |
| Total Bedrooms | 4 |
| Living Room Level | Main |
| Room Type | LivingRoom,Kitchen,MasterBedroom,Bedroom2,Bedroom3,OtherRoom1 |
| Kitchen Dimensions | 11.6x14.4 |
| Living Room Dimensions | 11.6x13.6 |
| Bedroom 3 Dimensions | 8.9x7.5 |
| Bedroom 2 Dimensions | 8.9x7.2 |
| RoomMasterBedroomDimensions | 11.6x18.4 |
Exterior Features
| Model | N/A |
|---|---|
| Parking Features | No Garage |
| Total Parking | 3 |
| Foundation Details | Block |
| Park Name | Morinville M.H. Park |
| Skirt | Vinyl |
Amenities
- Views
- New Construction
- Adult 55+
- Lease To Own
- No Strata Fees
- Furnished
- Primary On Main
- Air Conditioning
- Seller Finance
- Green
- Fixer Upper
- Horse
- Golf
- Fireplace
- Deck
- Garage
- Basement
- Pool
Property vs Single Family Average in T8R 1B1
Statistics provided by Inside Real Estate
Price
Year Built
