
Address
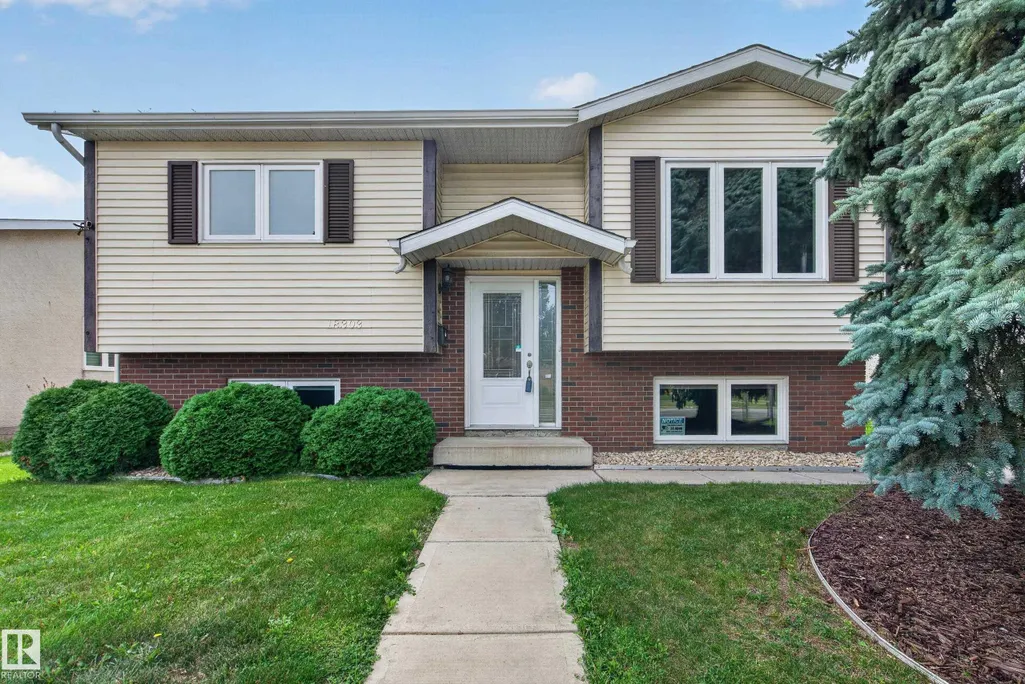
18303 76 Av Nw, Edmonton, AB
Price
$ 450,000
Property Attributes
- ID#E4502072
- TypeSingle Family
- Listing Status Active
- CityEdmonton
- AreaEdmonton
- NeighbourhoodLymburn
- Postal CodeT5T 2L5
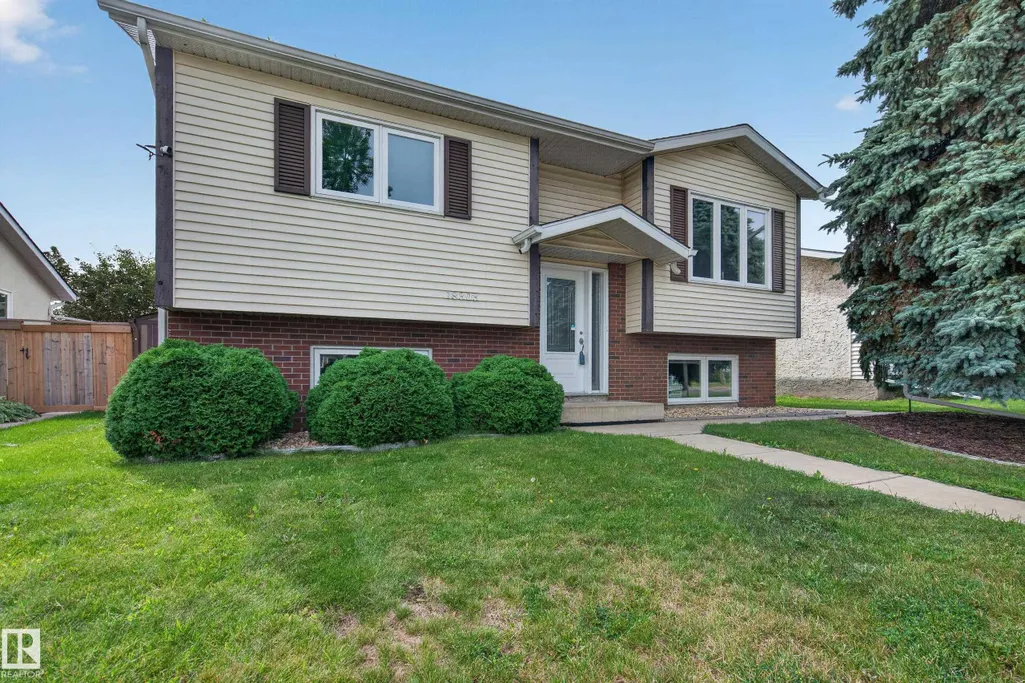
- StyleBi-Level
- Year Built1986
- Price$ 450,000
- Bedrooms4
- Full Bathrooms2
- Half Bathrooms1
- Sqr Footage1005
Data Source:
REALTORS® Association Of Edmonton - RAE
Property Description
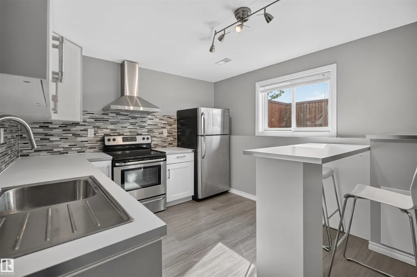
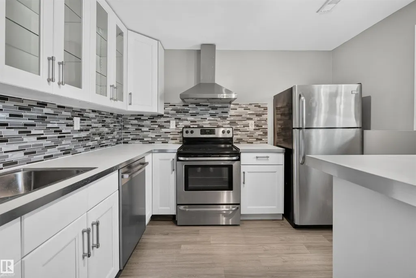
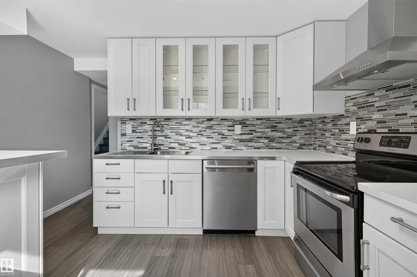
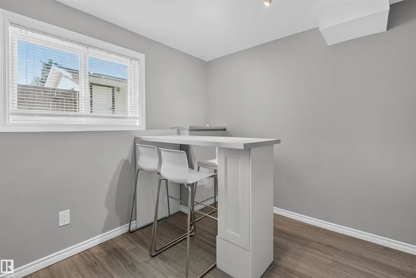
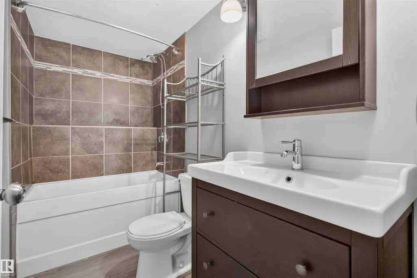
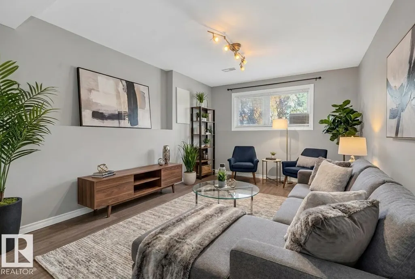
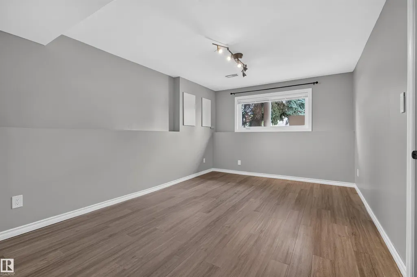
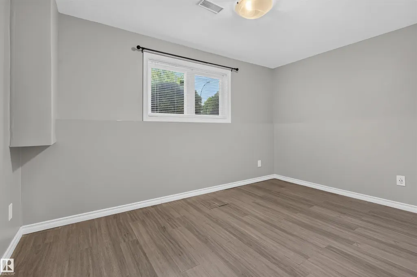
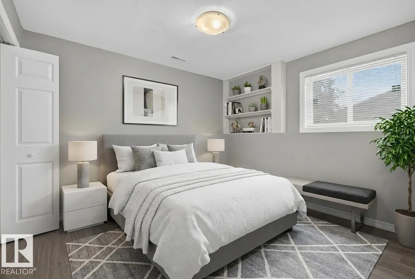
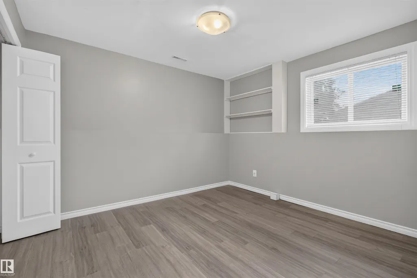
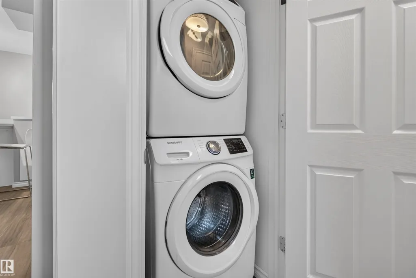
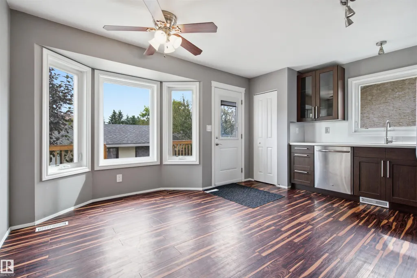
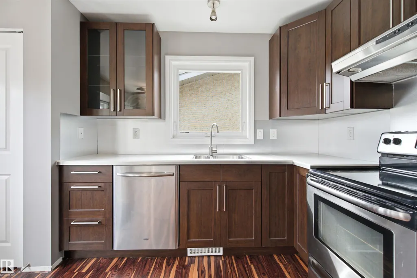
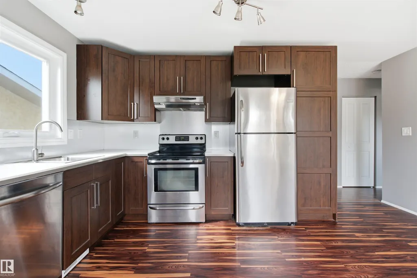
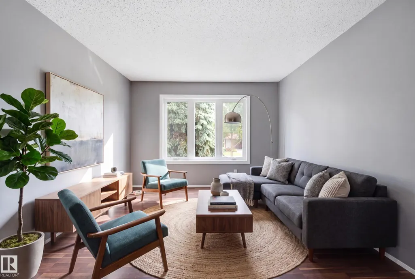
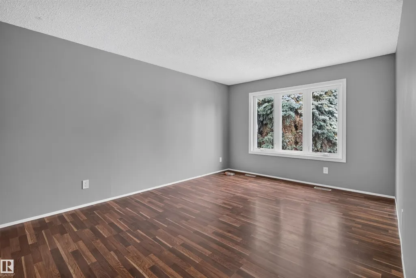
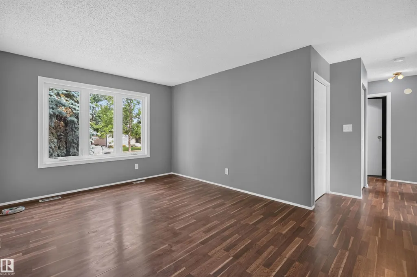
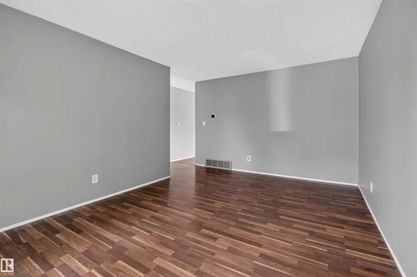
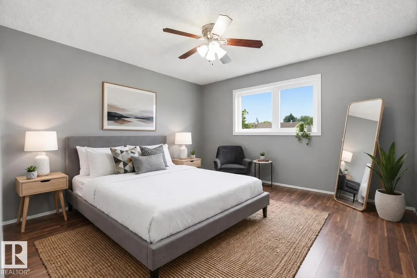
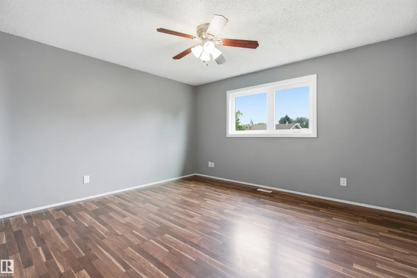
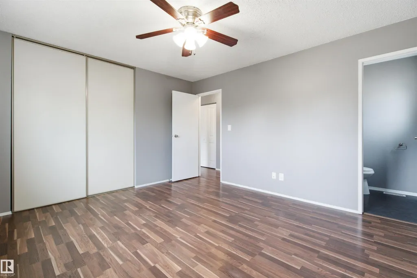
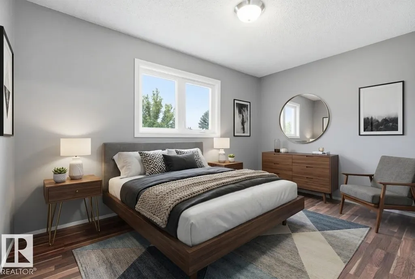
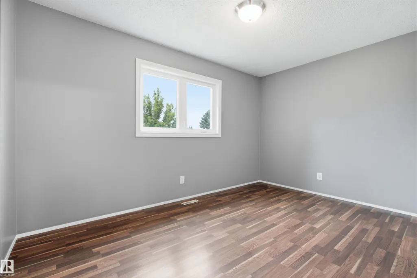
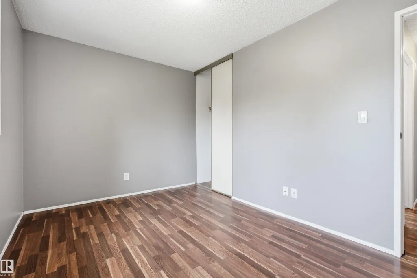
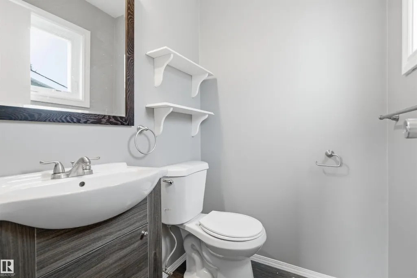
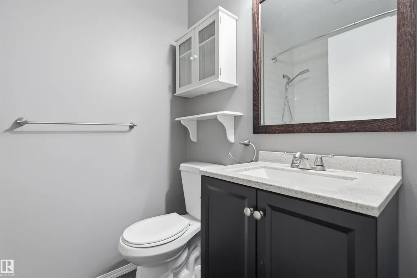
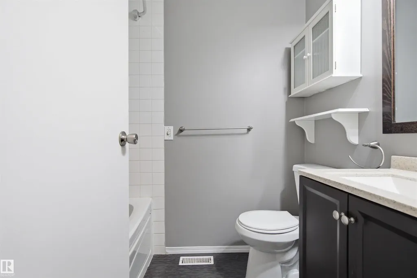
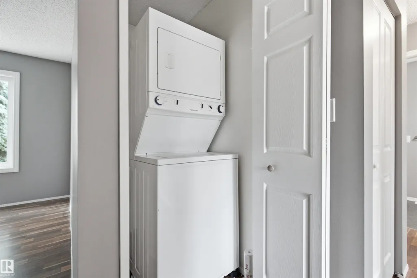
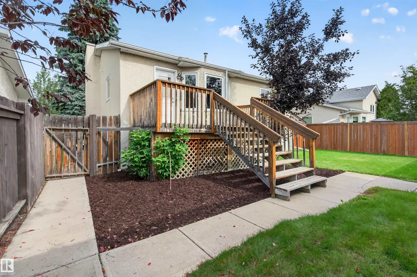
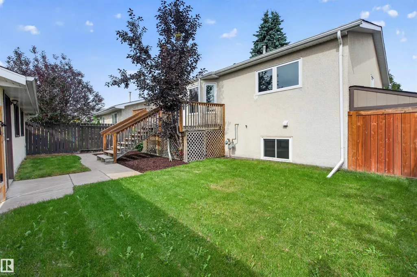
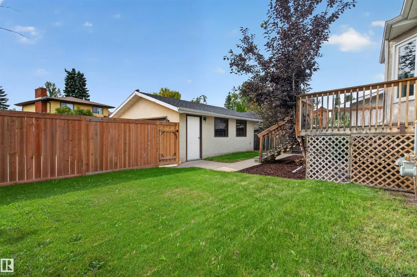
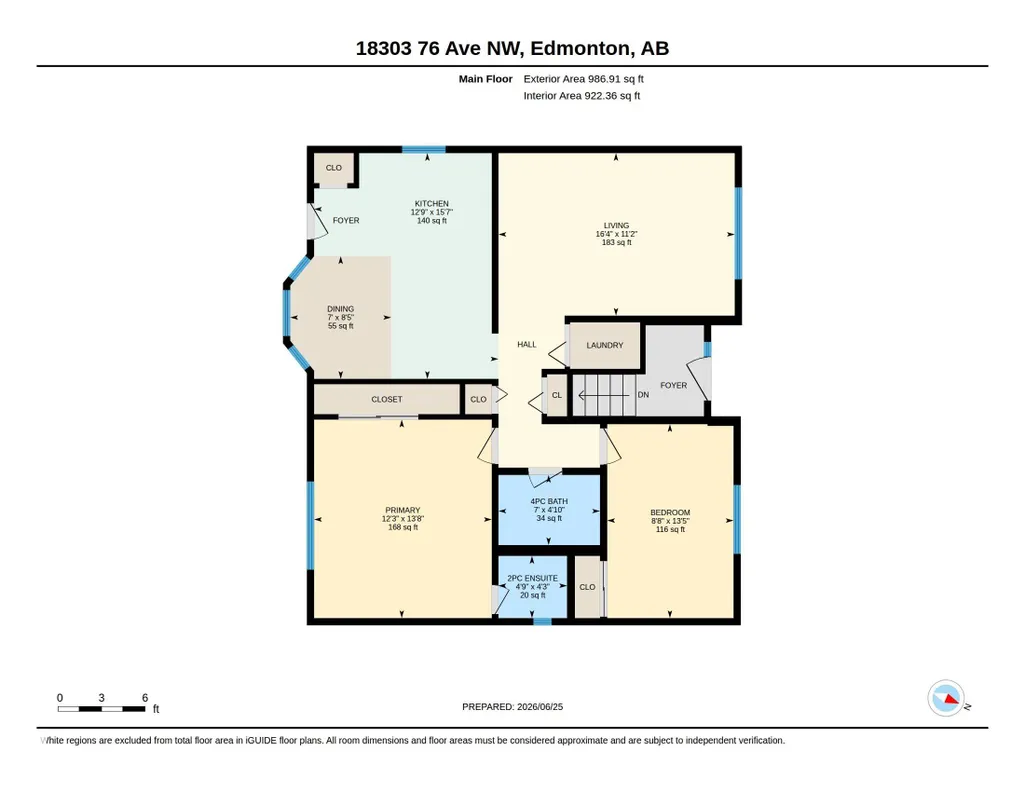
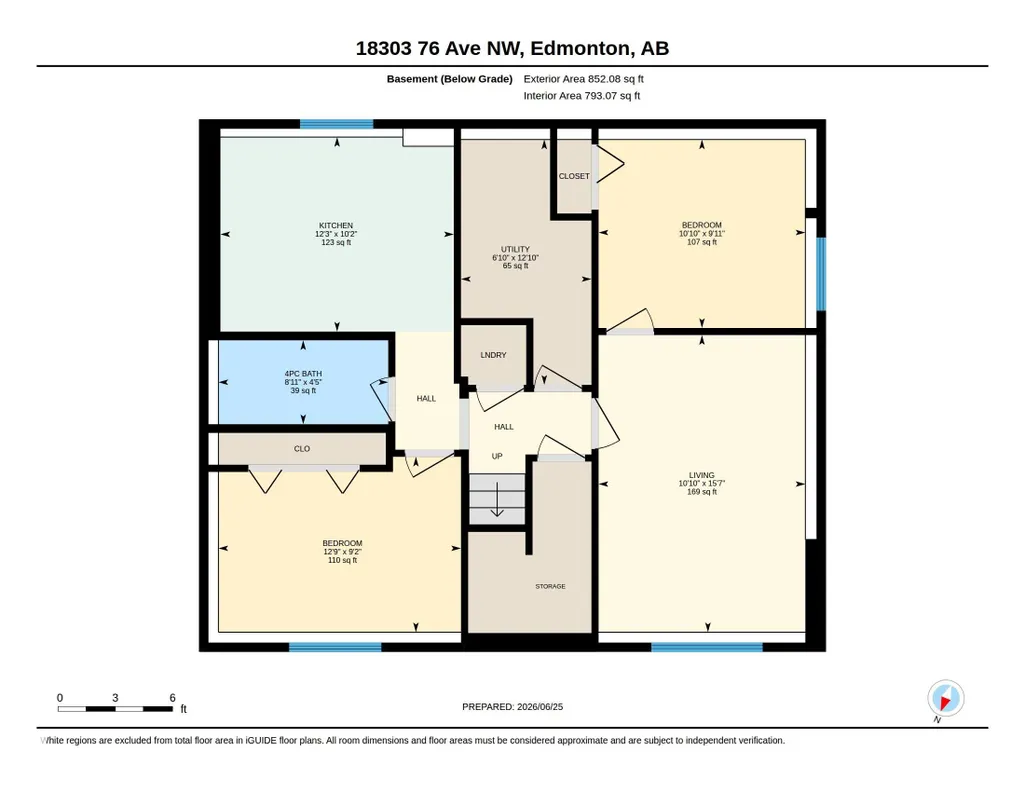
MOVE-IN READY in the desirable community of LYMBURN! This versatile bi-level offers over 1,800 SQ FT OF FINISHED LIVING SPACE with 4 BEDROOMS, 3 BATHROOMS & 2 KITCHENS, providing an excellent layout for EXTENDED FAMILY or multi-generational living. The bright main floor features a spacious living room, kitchen with adjoining dining area, 2 bedrooms, 2PC ENSUITE & a 4PC BATH. Downstairs feels anything but typical, with LARGE WINDOWS bringing in an abundance of NATURAL LIGHT, a 2nd KITCHEN, 2 additional bedrooms, full bath, laundry & comfortable living area. An ADDED SOUND BARRIER helps create extra separation and a quieter lower-level living space. There is an opportunity to legalize the basement suite. Outside, enjoy a FULLY FENCED YARD with plenty of room for kids, pets & entertaining. Fantastic WEST END LOCATION minutes from West Edmonton Mall, Callingwood Shopping Centre, schools, parks & transit, with QUICK ACCESS to Whitemud Dr & Anthony Henday. A spacious, flexible home with room for everyone!
* Sold date and price as reported on the RAE's MLS® System.
General Features
| Living Area | 1005.68 |
|---|---|
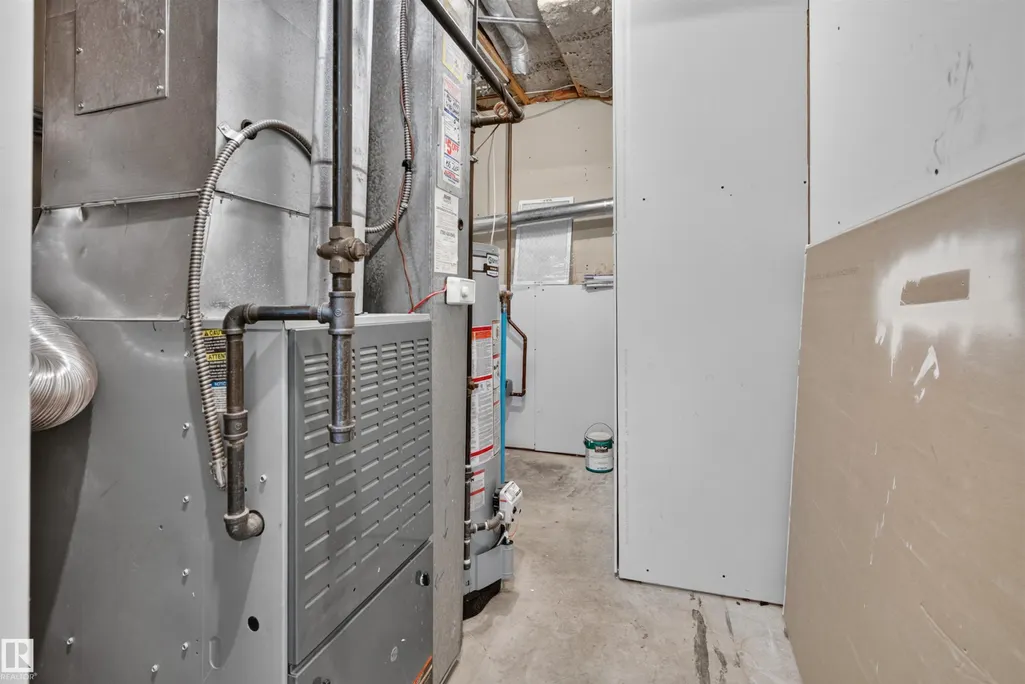
| Heating | Forced Air-1,Natural Gas |
| Roof | Asphalt Shingles |
| Appliances | Dryer-Two,Refrigerators-Two,Stoves-Two,Washers-Two,Dishwasher-Two |
| Zoning | Zone 20 |
| Architectural Style | Bi-Level |
| Construction Materials | Wood,Brick,Stucco,Vinyl |
| Year Built | 1986 |
| Levels | 2 |
| Property Subtype | Detached Single Family |
| Ownership | Private |
| Parcel Number | 0013996533 |
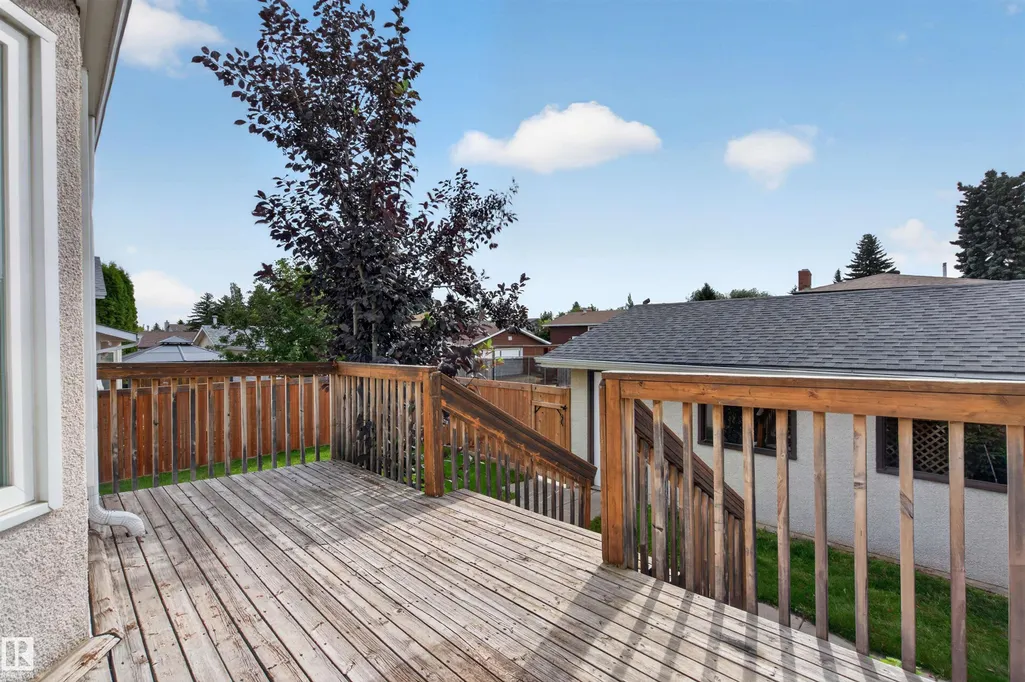
| Community Features | Deck,Detectors Smoke,Hot Water Natural Gas |
| Property Type | Residential |
| Facing Direction | North |
| Garage Y/N | true |
| Full Baths | 2 |
| Status | Active |
| City | Edmonton |
| MLS Area | Lymburn |
| Living Area Units | Square Feet |
| Standard Status | Active |
| Lot Shape | Rectangular |
| Restrictions | None Known |
| Primary Property Type | Single Family |
| Legal Block | 23 |
| Title to Land | Fee Simple |
Interior Features
| Interior Amenities | ensuite bathroom |
|---|---|
| Basement | Full,Finished |
| Flooring | Vinyl Plank |
| Kitchen Level | Main |
| Heating Y/N | true |
| Half Baths | 1 |
| Total Bedrooms | 4 |
| Grade Level Entry Y/N | No |
| Living Room Level | Main |
| Room Type | LivingRoom,DiningRoom,Kitchen,MasterBedroom,Bedroom2,Bedroom3,Bedroom4,OtherRoom1,OtherRoom2,OtherRoom3 |
| Dining Room Dimensions | 7.0x8.5 |
| Kitchen Dimensions | 12.7x15.5 |
| Living Room Dimensions | 16.3x11.2 |
| Bedroom 4 Dimensions | 12.7x9.2 |
| Bedroom 3 Dimensions | 10.8x9.9 |
| Bedroom 2 Dimensions | 8.7x13.4 |
| Dining Room Level | Main |
| RoomMasterBedroomDimensions | 12.2x13.7 |
Exterior Features
| Exterior Amenities | Back Lane,Fenced,Playground Nearby,Public Transportation,Schools,Shopping Nearby |
|---|---|
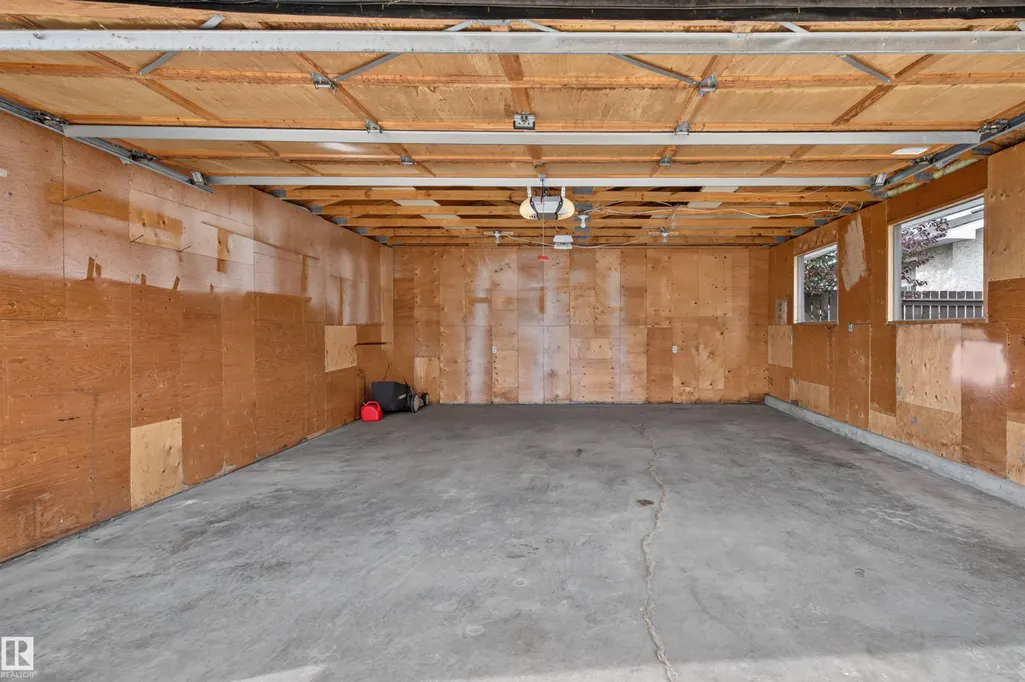
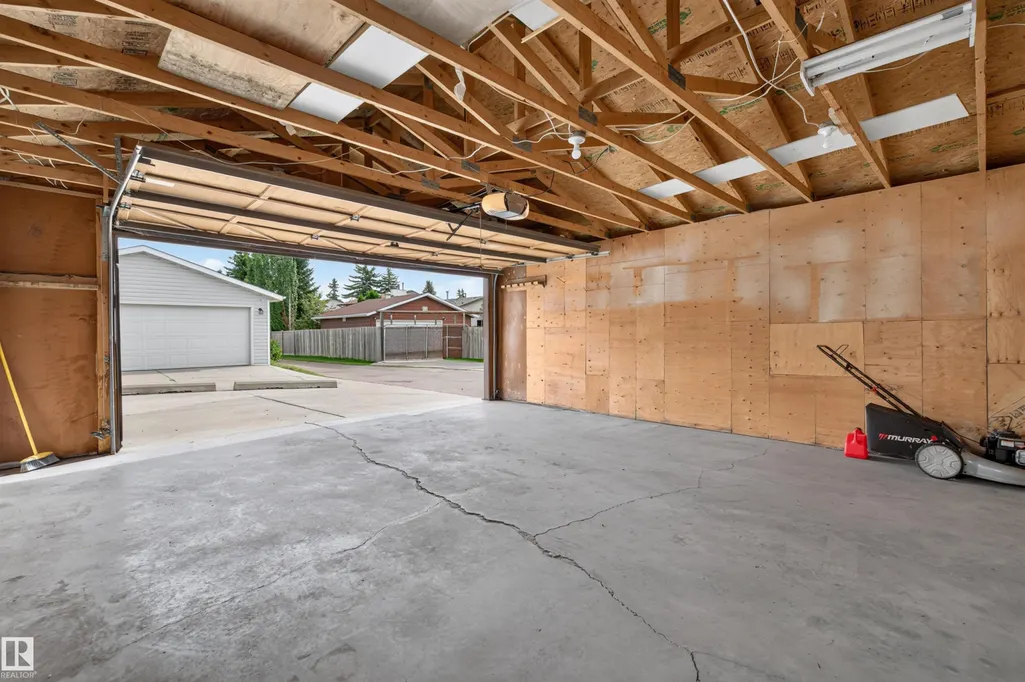
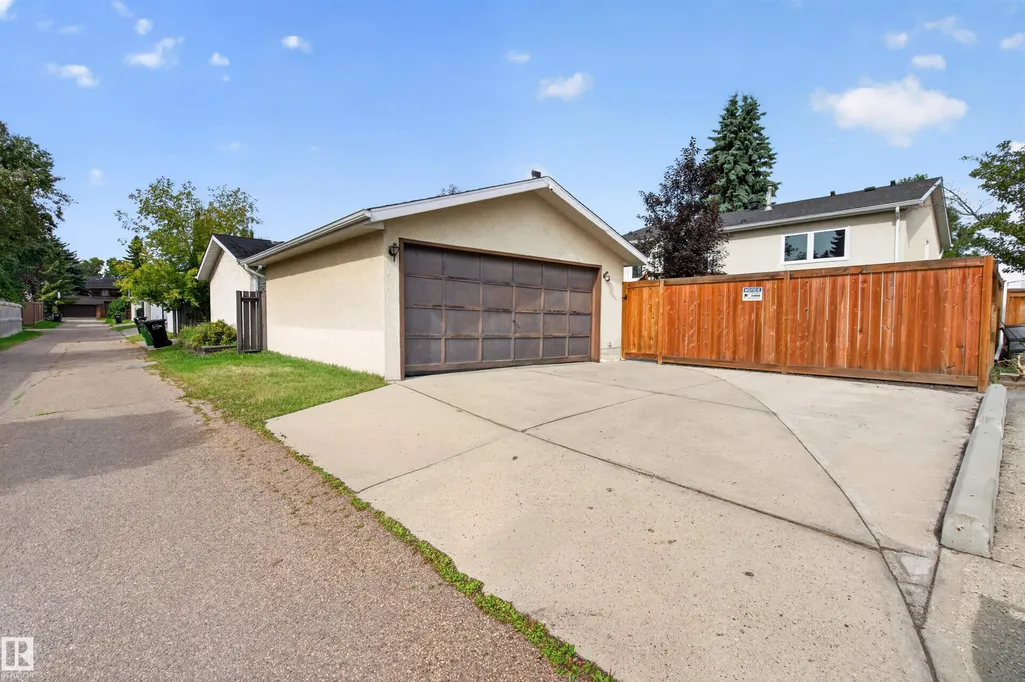
| Parking Features | Double Garage Detached |
| Foundation Details | Concrete Perimeter |
Amenities
- Views
- New Construction
- Adult 55+
- Lease To Own
- No Strata Fees
- Furnished
- Primary On Main
- Air Conditioning
- Seller Finance
- Green
- Fixer Upper
- Horse
- Golf
- Fireplace
- Deck
- Garage
- Basement
- Pool
Property vs Single Family Average in T5T 2L5
Statistics provided by Inside Real Estate
Price
Year Built
In The Neighbourhood
Just Listed
Edmonton
$ 429,900
- Type
- Single Family
 Listed by Kimberly Will of Royal Lepage Arteam Realty