
Address
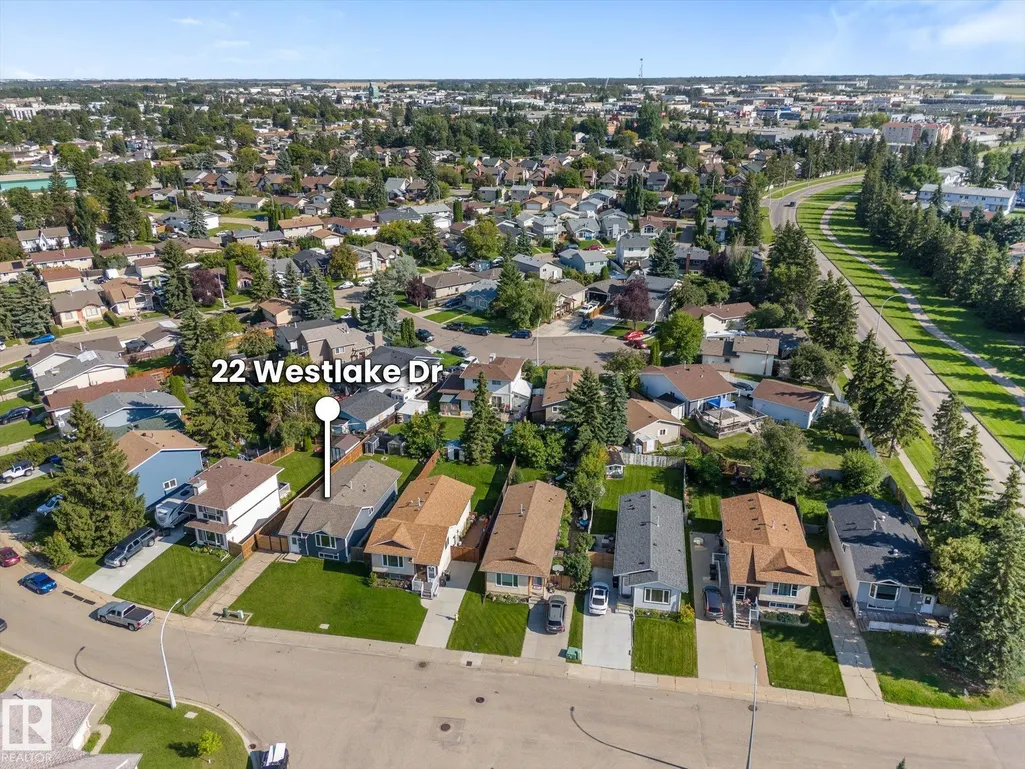
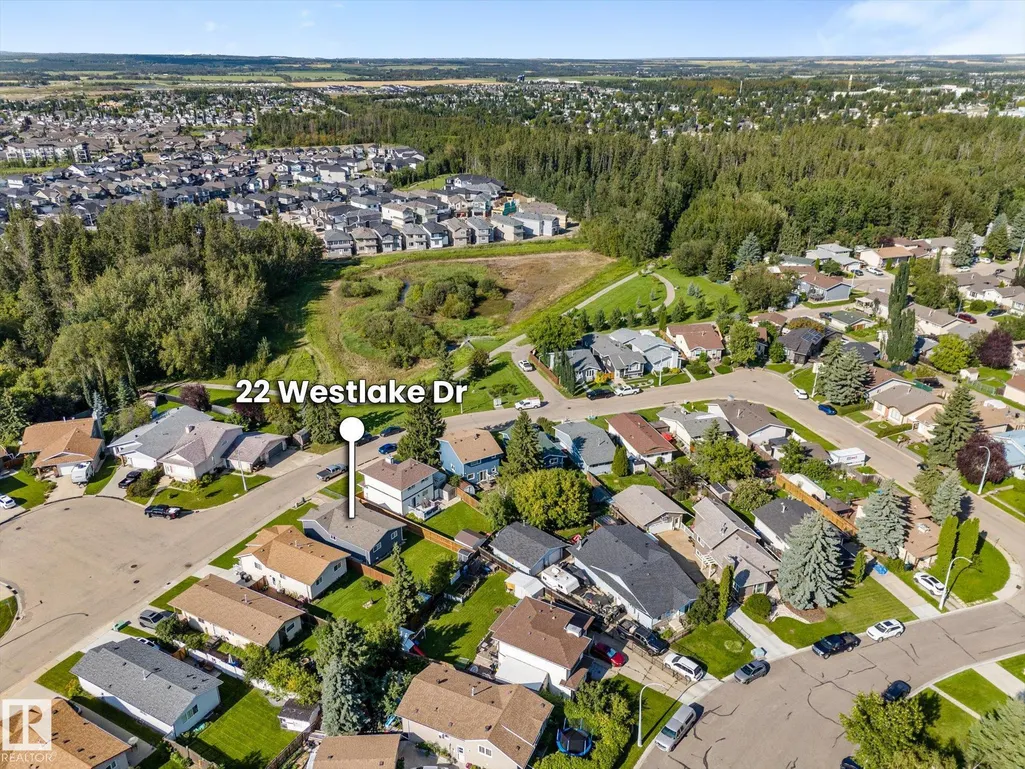
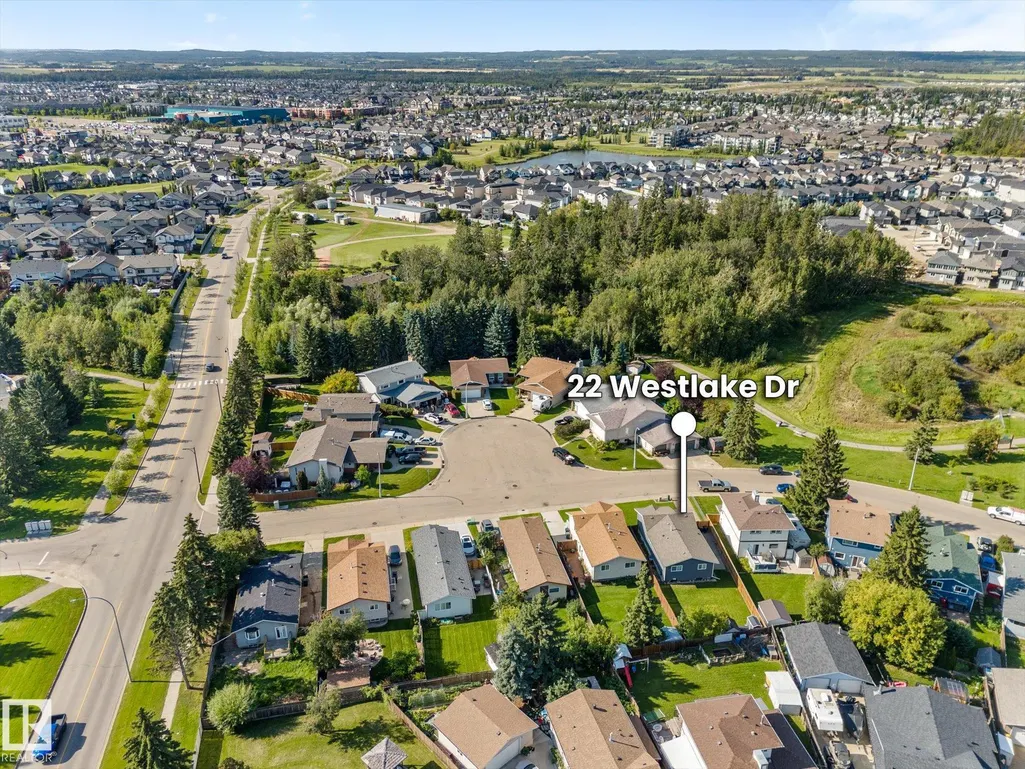
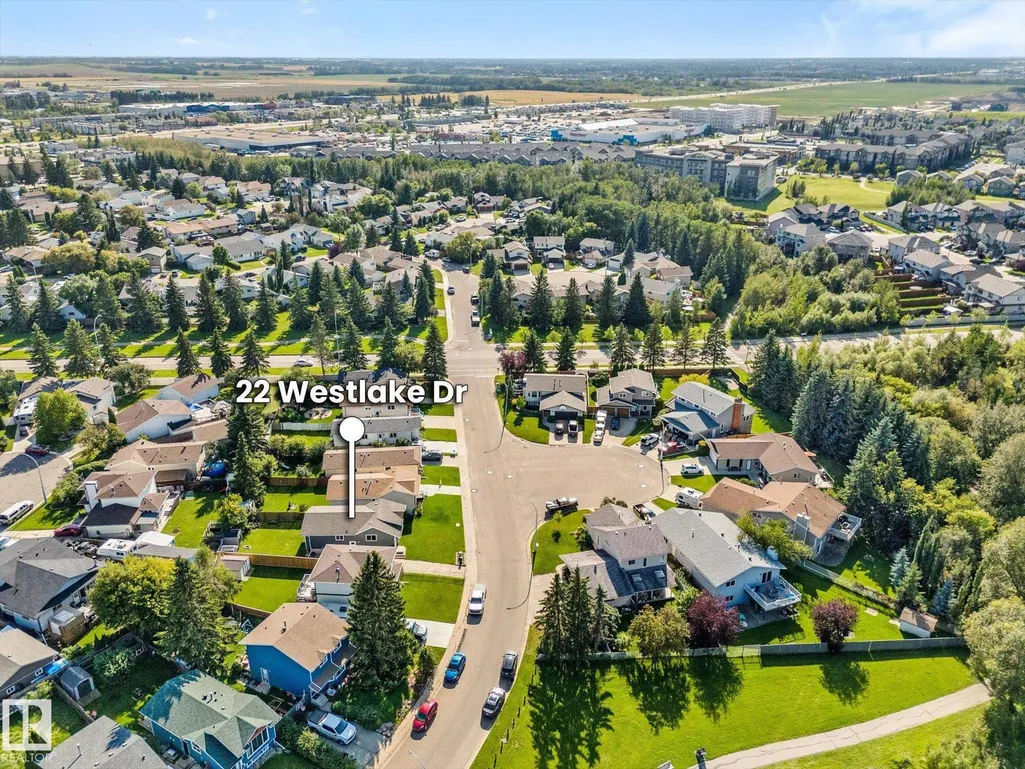
22 Westlake Dr, Spruce Grove, AB
Price
$ 375,000
Property Attributes
- ID#E4505730
- TypeSingle Family
- Listing Status Pending
- CitySpruce Grove
- AreaSpruce Grove
- NeighbourhoodWest Grove
- Postal CodeT7X 1S5
- StyleBi-Level
- Year Built1983
- Price$ 375,000
- Bedrooms4
- Full Bathrooms2
- Half Bathrooms0
- Sqr Footage1101
Data Source:
REALTORS® Association Of Edmonton - RAE
Property Description
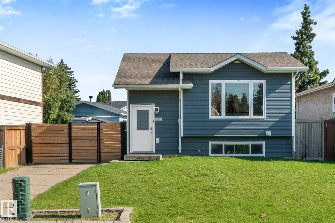
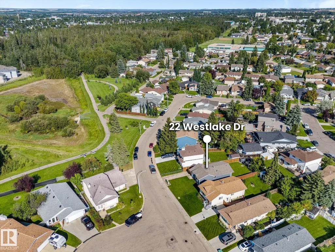
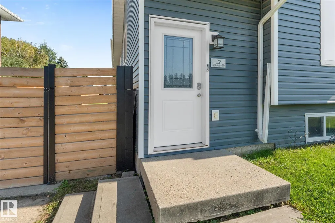
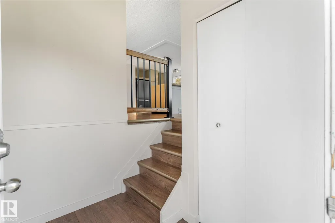
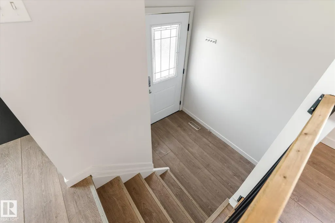
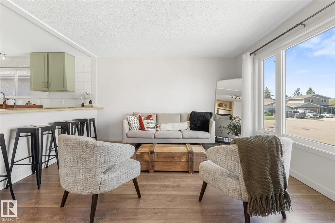
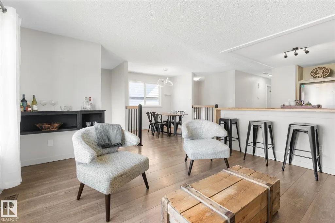
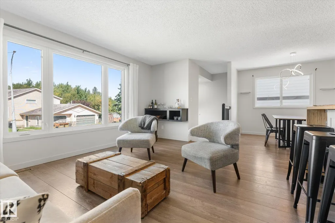
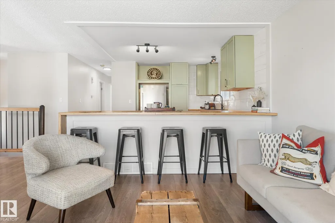
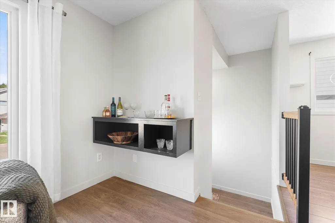
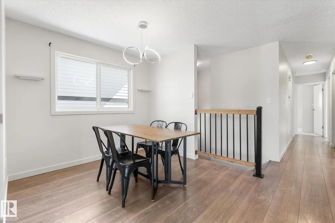
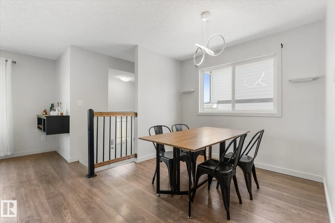
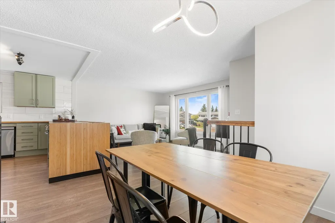
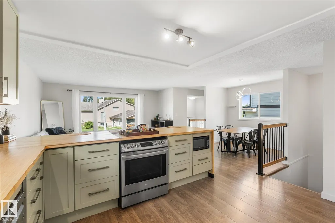
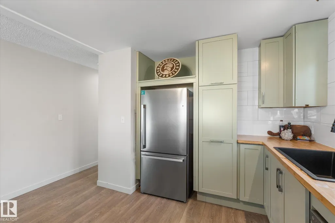
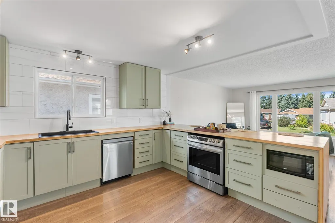
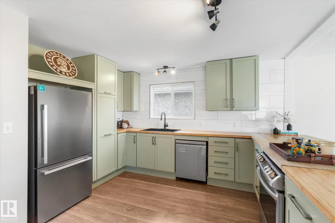
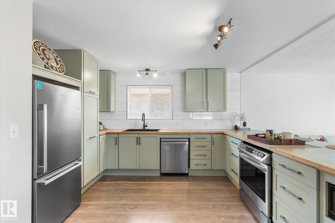
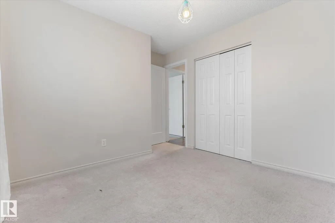
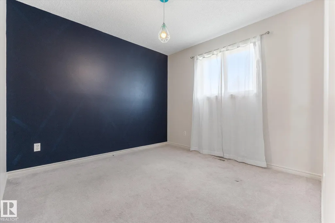
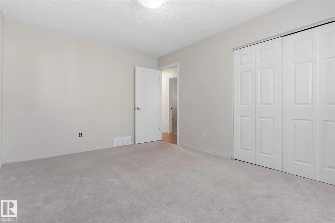
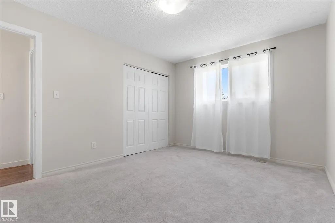
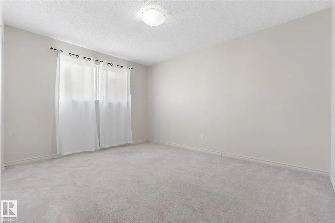
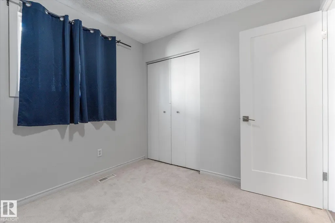
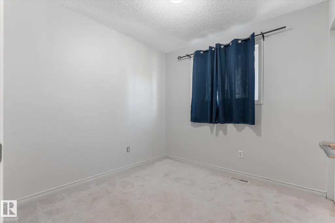
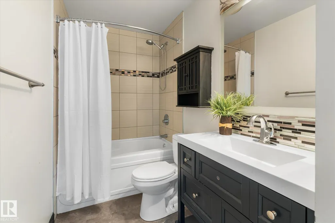
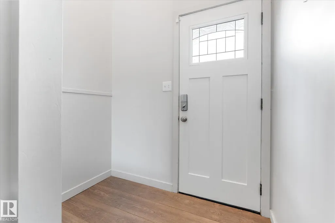
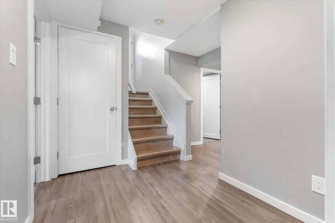
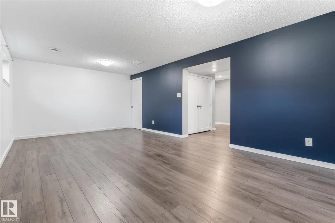
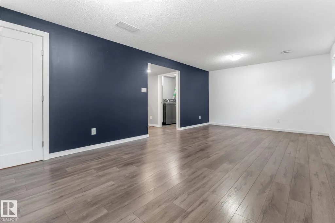
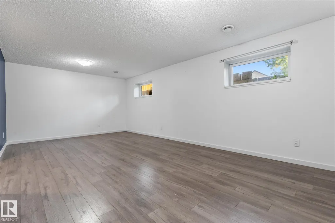
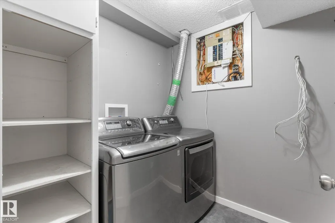
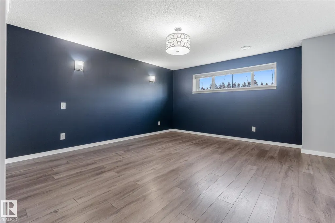
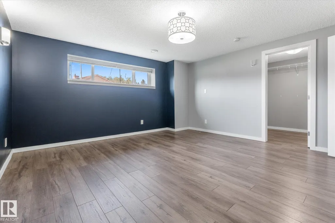
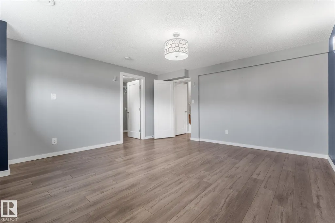
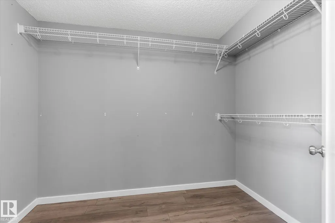
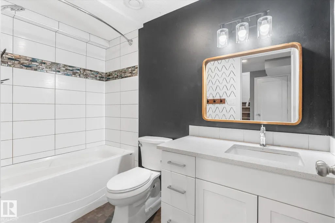
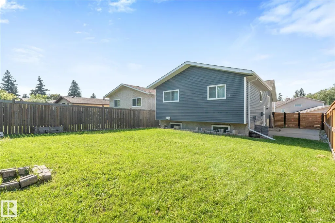
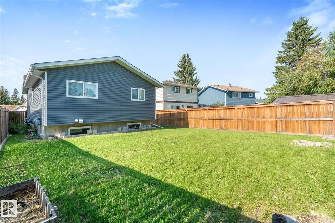
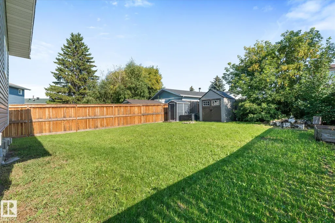
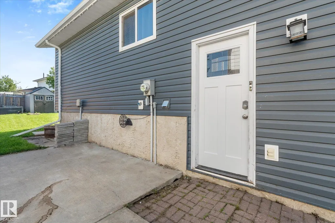
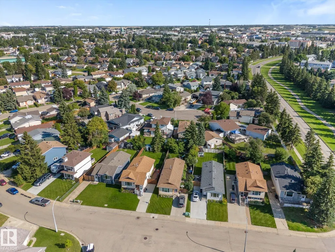
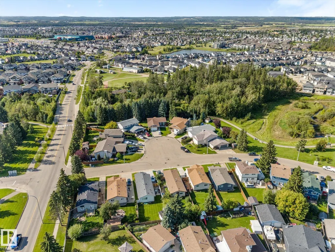
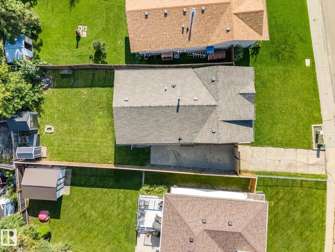
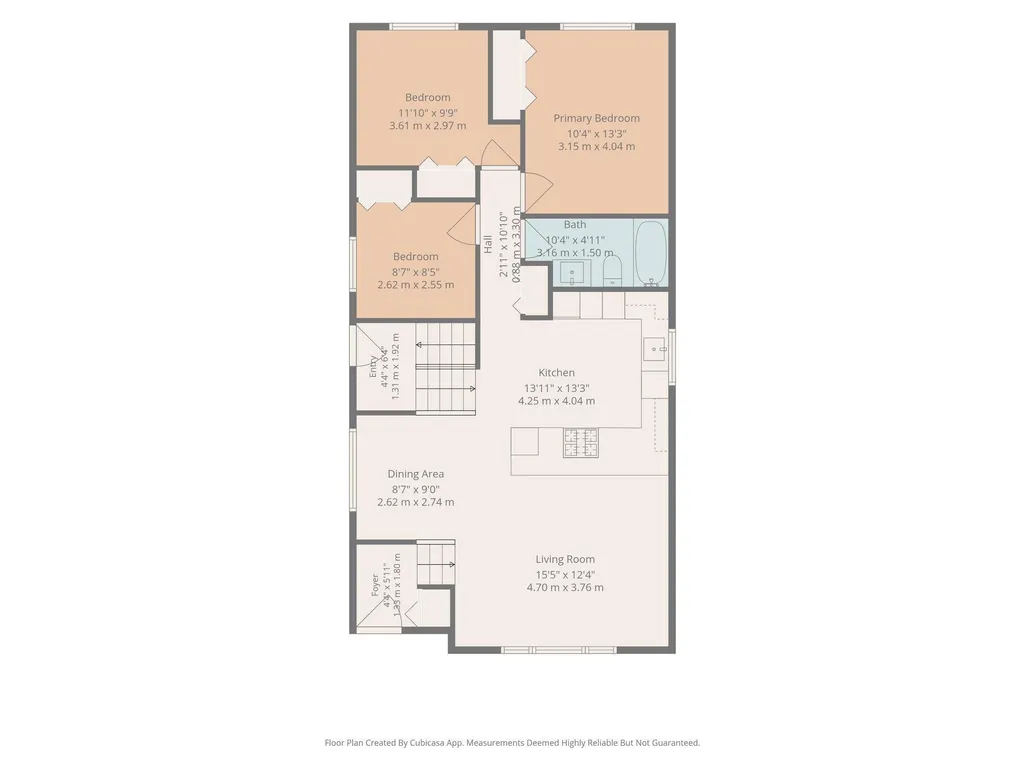
Cute, cozy and full of charm, this West Grove bi-level is ready to welcome you home! Set in a great location across from greenspace and the Heritage Trail system, you’ll have walking and outdoor recreation right outside your door. Parks, schools and shopping are also close by. The main floor features a bright, open-concept kitchen and living room, making it easy to stay connected whether you’re relaxing or entertaining. Three bedrooms are located upstairs along with a 4-piece bathroom. The fully developed lower level adds valuable living space, including a huge fourth bedroom that could make an ideal primary retreat, plus another 4-piece bathroom. There is also plenty of room for a family room, home office, playroom or hobby space. Updates and renovations have been completed over the years, giving the home a fresh and inviting feel while retaining its cozy character. Outside, enjoy a generous lot and convenient side entry.
* Sold date and price as reported on the RAE's MLS® System.
General Features
| Living Area | 1101.16 |
|---|---|
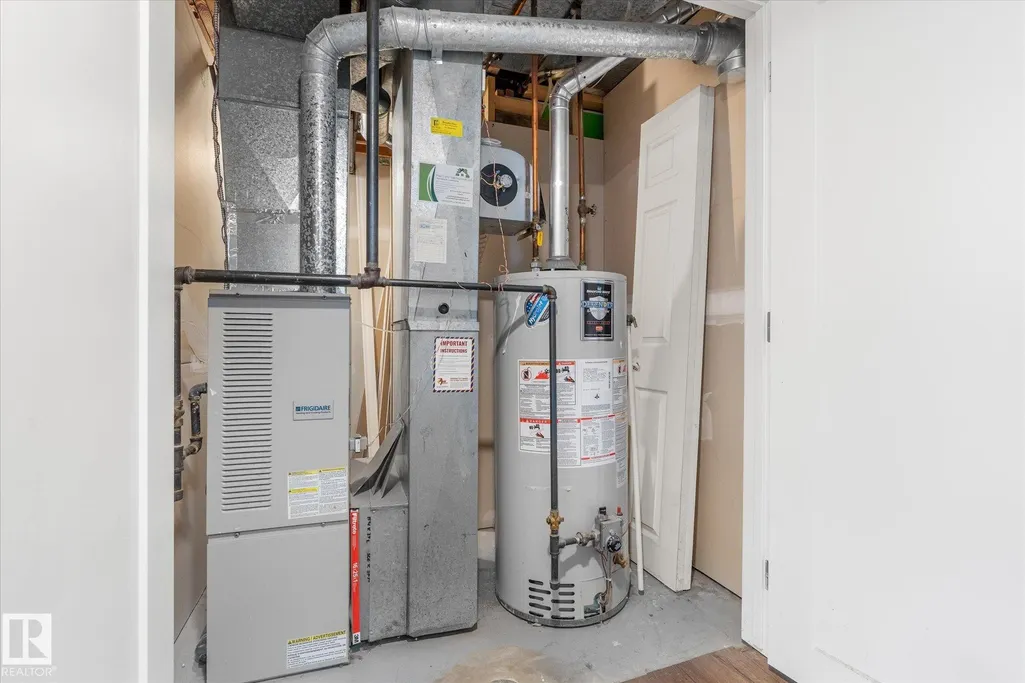
| Heating | Forced Air-1,Natural Gas |
| Roof | Asphalt Shingles |
| Appliances | Dishwasher-Built-In,Dryer,Refrigerator,Storage Shed,Stove-Electric,Washer |
| Zoning | Zone 91 |
| Architectural Style | Bi-Level |
| Construction Materials | Wood,Vinyl |
| Year Built | 1983 |
| Levels | 2 |
| Property Subtype | Detached Single Family |
| Ownership | Private |
| Parcel Number | 0010182582 |
| Community Features | No Animal Home,No Smoking Home,Vinyl Windows |
| Property Type | Residential |
| Facing Direction | North |
| Garage Y/N | false |
| Full Baths | 2 |
| Status | Pending |
| City | Spruce Grove |
| MLS Area | West Grove |
| Living Area Units | Square Feet |
| Standard Status | Pending |
| Lot Shape | Rectangular |
| Restrictions | Easement Reg. On Title |
| Primary Property Type | Single Family |
| Legal Block | 14 |
| Title to Land | Fee Simple |
Interior Features
| Basement | Full,Finished |
|---|---|
| Flooring | Laminate Flooring,Vinyl Plank |
| Kitchen Level | Main |
| Heating Y/N | true |
| Total Bedrooms | 4 |
| Grade Level Entry Y/N | No |
| Living Room Level | Main |
| Room Type | LivingRoom,DiningRoom,Kitchen,FamilyRoom,MasterBedroom,Bedroom2,Bedroom3,Bedroom4,OtherRoom1,OtherRoom2 |
| Dining Room Dimensions | 8.6x9.0 |
| Kitchen Dimensions | 13.9x13.3 |
| Living Room Dimensions | 15.4x12.3 |
| Bedroom 4 Dimensions | 14.6x18.6 |
| Bedroom 3 Dimensions | 8.6x8.4 |
| Bedroom 2 Dimensions | 11.8x9.7 |
| Family Room Level | Basement |
| Dining Room Level | Main |
| RoomFamilyRoomDimensions | 21.7x19.1 |
| RoomMasterBedroomDimensions | 10.3x13.3 |
Exterior Features
| Exterior Amenities | Fenced,Flat Site,Park/Reserve,Playground Nearby,Schools,Shopping Nearby |
|---|---|
| Parking Features | Front Drive Access |
| Lot Size Area | 416.39 |
| Foundation Details | Concrete Perimeter |
Amenities
- Views
- New Construction
- Adult 55+
- Lease To Own
- No Strata Fees
- Furnished
- Primary On Main
- Air Conditioning
- Seller Finance
- Green
- Fixer Upper
- Horse
- Golf
- Fireplace
- Deck
- Garage
- Basement
- Pool
Property vs Single Family Average in T7X 1S5
Statistics provided by Inside Real Estate
Price
Year Built
In The Neighbourhood
Just Listed
Spruce Grove
$ 385,000
- Type
- Single Family
 Listed by Anahid Shahmoradi of MaxWell Challenge Realty