
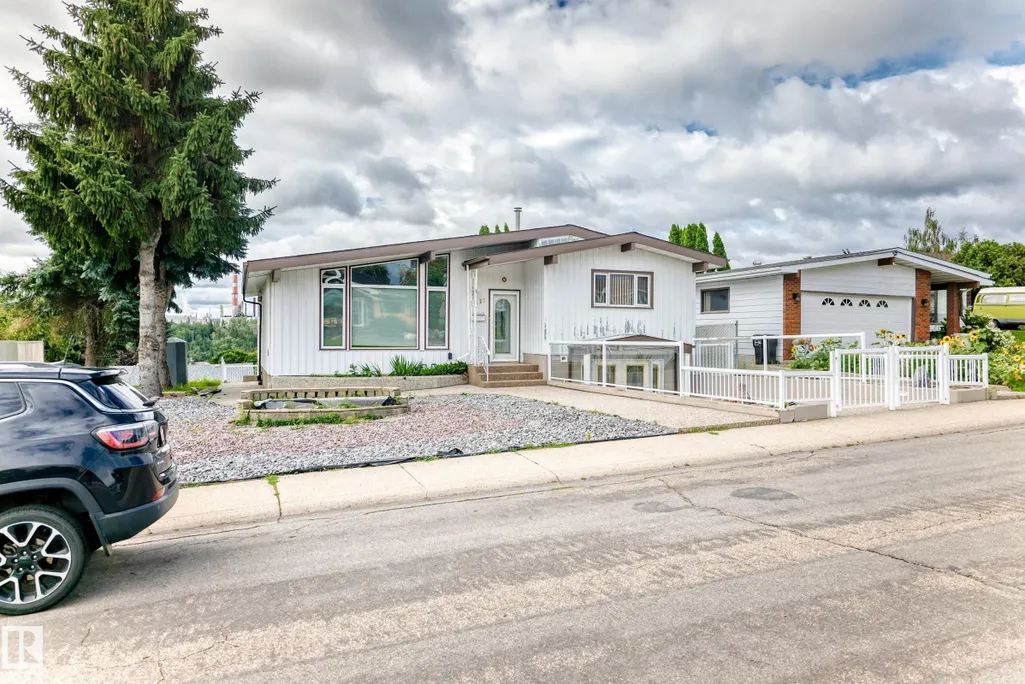
Address
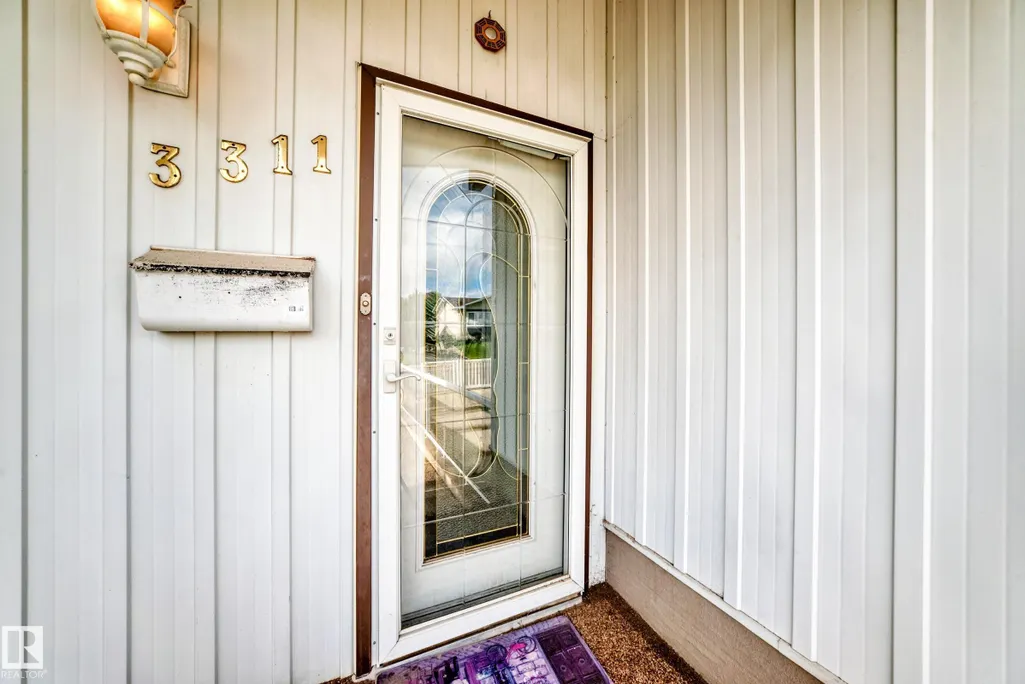
3311 104 Av Nw, Edmonton, AB
Price
$ 589,000
Property Attributes
- ID#E4505791
- TypeSingle Family
- Listing Status Active
- CityEdmonton
- AreaEdmonton
- NeighbourhoodRundle Heights
- Postal CodeT5W 0A8
- Style3 Level Split
- Year Built1972
- Price$ 589,000
- Bedrooms2
- Full Bathrooms2
- Half Bathrooms0
- Sqr Footage2098
Data Source:
REALTORS® Association Of Edmonton - RAE
Property Description
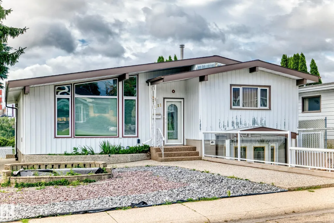
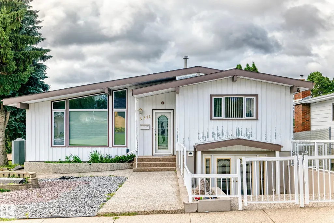
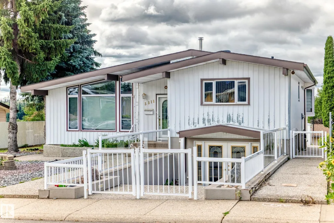
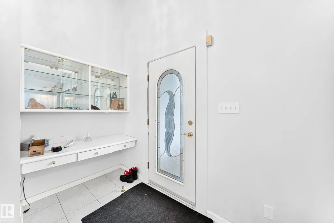
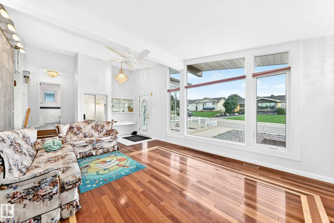
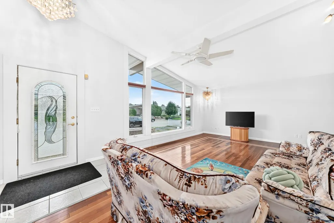
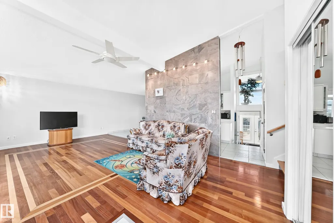
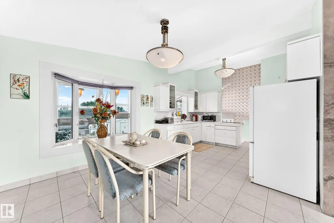
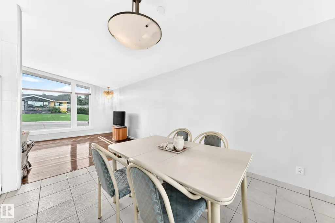
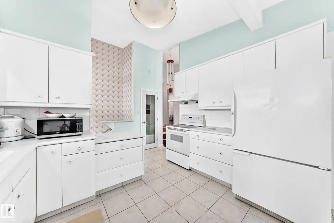
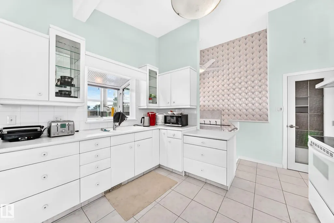
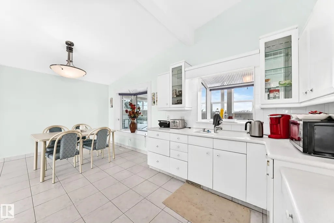
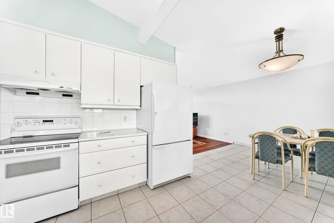
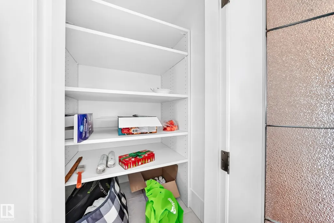
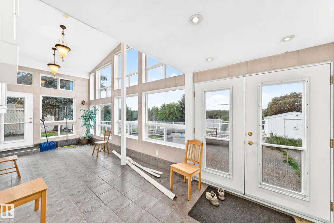
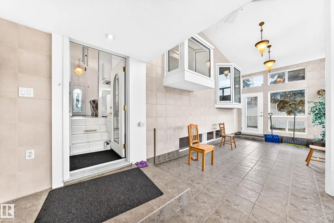
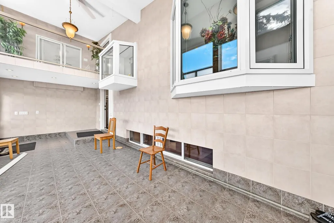
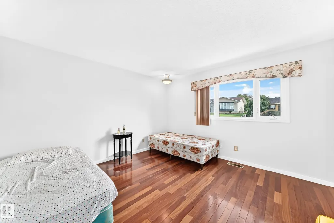
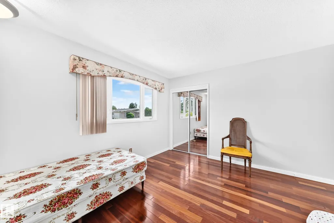
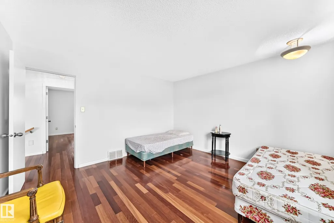
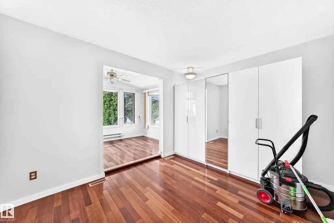
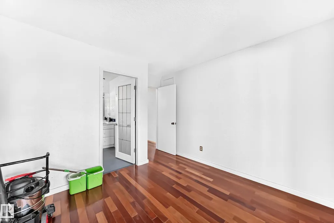
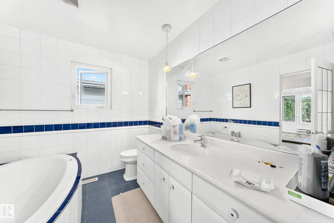
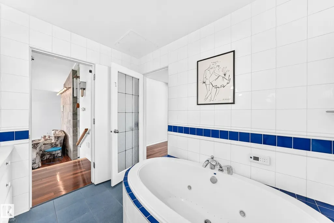
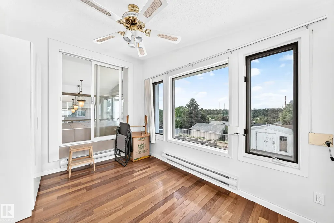
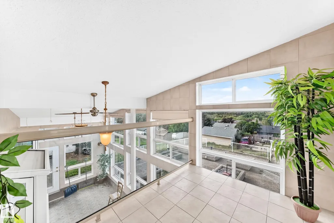
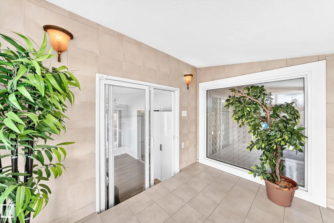
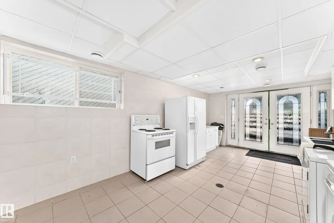
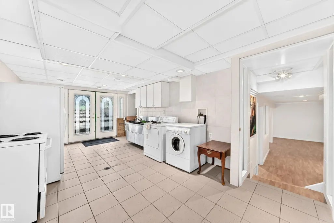
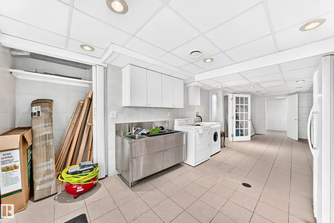
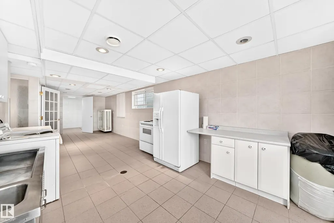
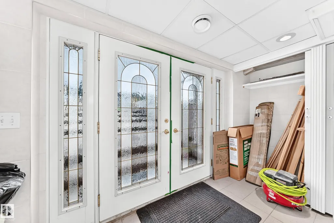
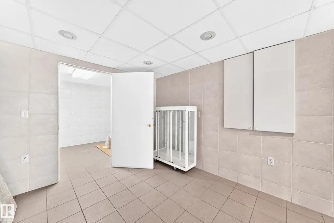
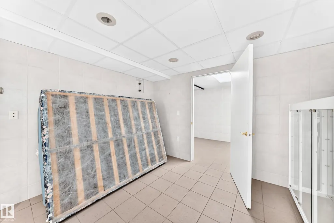
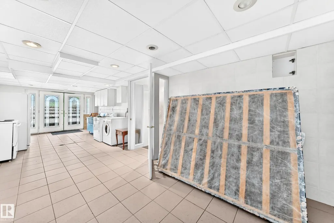
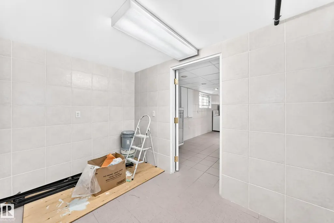
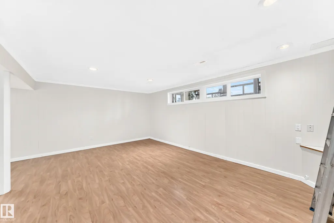
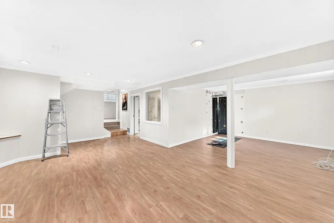
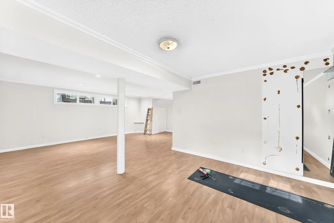
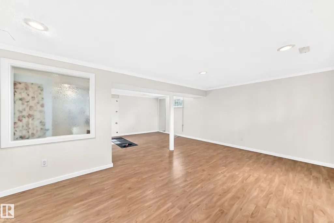
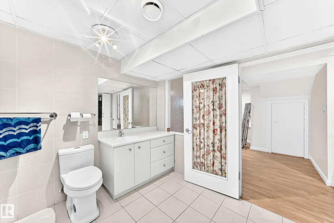
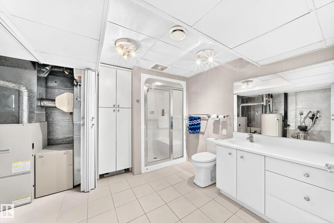
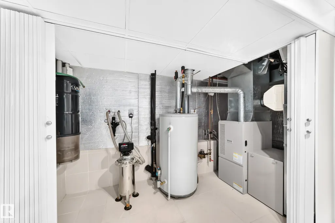
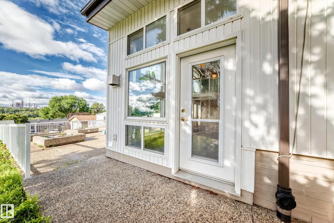
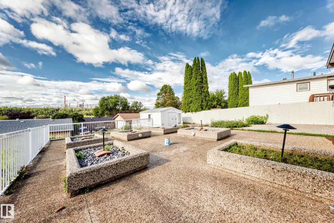
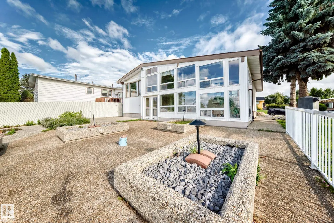
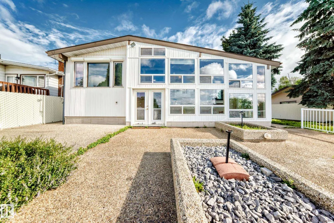
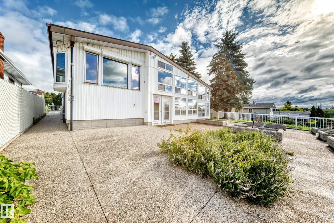
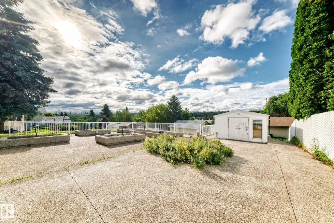
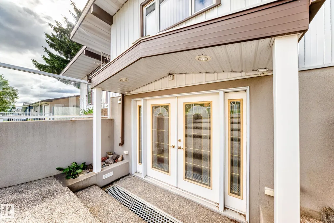
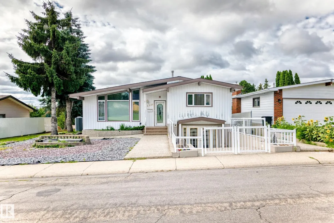
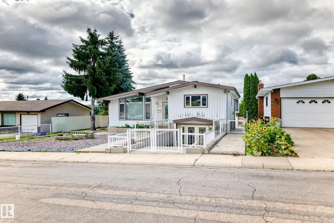
3411 104 AVE NW, EDMONTON, AB. OVERLOOKING EDMONTON’S RIVER VALLEY AND RUNDLE PARK. CLOSE TO EDMONTON’S RIVER VALLEY TRAIL, RUNDLE PARK GOLF COURSE, OFF-LEASH DOG PARK, SKATING, PLAYGROUNDS, SCHOOLS, RECREATION, PUBLIC TRANSPORTATION & ALL AMENITIES. GREAT COMMUNITY AND QUIET NEIGHBORHOOD. THIS GORGEOUS PROPERTY IS OPEN & BRIGHT WITH ALL THE SUN LIGHT YOU CAN ASK FOR. MAIN FLOOR HAS LARGE FOYER, LIVING ROOM, DINING ROOM, KITCHEN WITH PANTRY. UPPER LEVEL HAS 2 BEDROOMS, FULL BATH (BATH TUB) & A LOFT. LOWER LEVEL HAS A RUN ROOM & PATIO & A FULL BATH (SHOWER). BELOW GRADE WAS CONVERTED FROM SINGLE ATTACHED GARAGE INTO AN ENTRANCE, RECREATION ROOM, DINING ROOM, KITCHEN. NICE LOW MAINTENANCE BACKYARD. ADJACENT LOT 3309U 104 AVE NW INCLUDING WITH THE PRICE. GREAT FOR RV, BOAT AND MORE VEHICLE PARKING.
* Sold date and price as reported on the RAE's MLS® System.
General Features
| Living Area | 2098.23 |
|---|---|
| Heating | Forced Air-1,Natural Gas |
| Roof | Asphalt Shingles |
| Appliances | Refrigerator,Stove-Electric,Washer |
| Zoning | Zone 23 |
| Architectural Style | 3 Level Split |
| Construction Materials | Wood,Vinyl |
| Year Built | 1972 |
| Levels | 3 |
| Property Subtype | Detached Single Family |
| Ownership | Private |
| Parcel Number | 0020174520 |
| Community Features | Sunroom,See Remarks |
| Property Type | Residential |
| Facing Direction | North |
| Garage Y/N | true |
| Full Baths | 2 |
| Status | Active |
| City | Edmonton |
| MLS Area | Rundle Heights |
| Living Area Units | Square Feet |
| Standard Status | Active |
| Lot Shape | Rectangular |
| Restrictions | None Known |
| Primary Property Type | Single Family |
| Legal Block | 19 |
| Title to Land | Fee Simple |
Interior Features
| Basement | Full,Finished |
|---|---|
| Flooring | Ceramic Tile,Hardwood |
| Kitchen Level | Above Grade |
| Heating Y/N | true |
| Total Bedrooms | 2 |
| Grade Level Entry Y/N | Yes |
| Living Room Level | Main |
| Room Type | LivingRoom,DiningRoom,Kitchen,MasterBedroom,Bedroom2,OtherRoom1,OtherRoom2,OtherRoom3,OtherRoom4,OtherRoom5 |
| Dining Room Dimensions | 12.0x9.7 |
| Kitchen Dimensions | 11.4x12.1 |
| Living Room Dimensions | 13.3x22.6 |
| Bedroom 2 Dimensions | 12.4x12.9 |
| Dining Room Level | Main |
| RoomMasterBedroomDimensions | 18.5x12.2 |
Exterior Features
| Exterior Amenities | Fenced,Landscaped |
|---|---|
| Parking Features | Single Garage Attached |
| Lot Size Area | 557.4 |
| Foundation Details | Concrete Perimeter |
Amenities
- Views
- New Construction
- Adult 55+
- Lease To Own
- No Strata Fees
- Furnished
- Primary On Main
- Air Conditioning
- Seller Finance
- Green
- Fixer Upper
- Horse
- Golf
- Fireplace
- Deck
- Garage
- Basement
- Pool
Property vs Single Family Average in T5W 0A8
Statistics provided by Inside Real Estate
Price
Year Built
