
Address
57 Longview Dr, Spruce Grove, AB
Price
$ 869,900
Property Attributes
- ID#E4506591
- TypeSingle Family
- Listing Status Active
- CitySpruce Grove
- AreaSpruce Grove
- NeighbourhoodStoneshire
- Postal CodeT7X 4R7
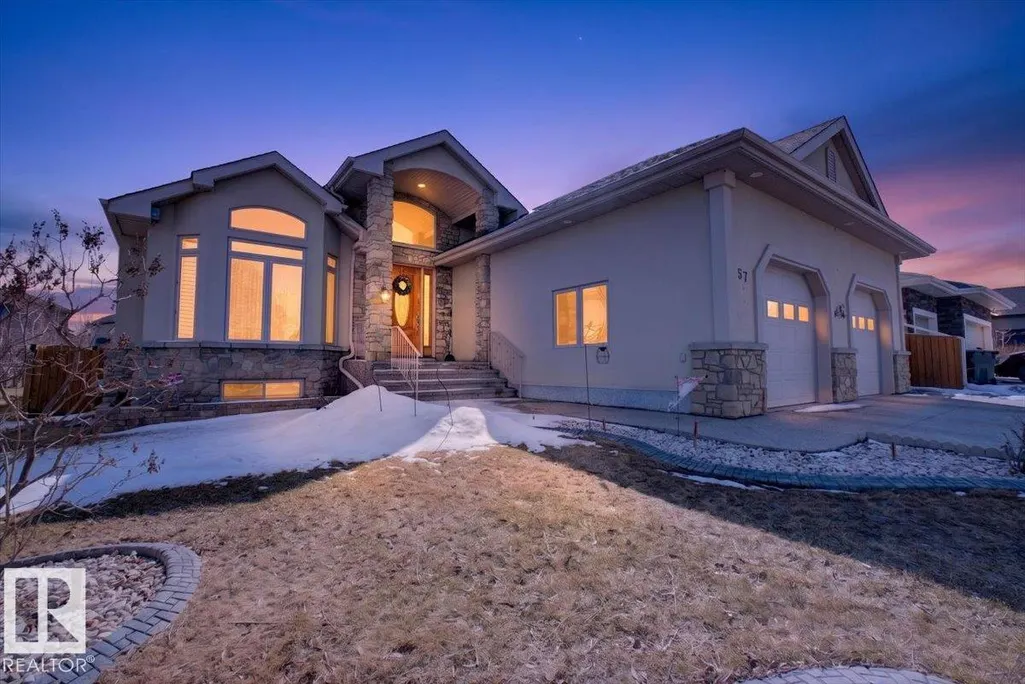
- StyleBungalow
- Year Built2008
- Price$ 869,900
- Bedrooms5
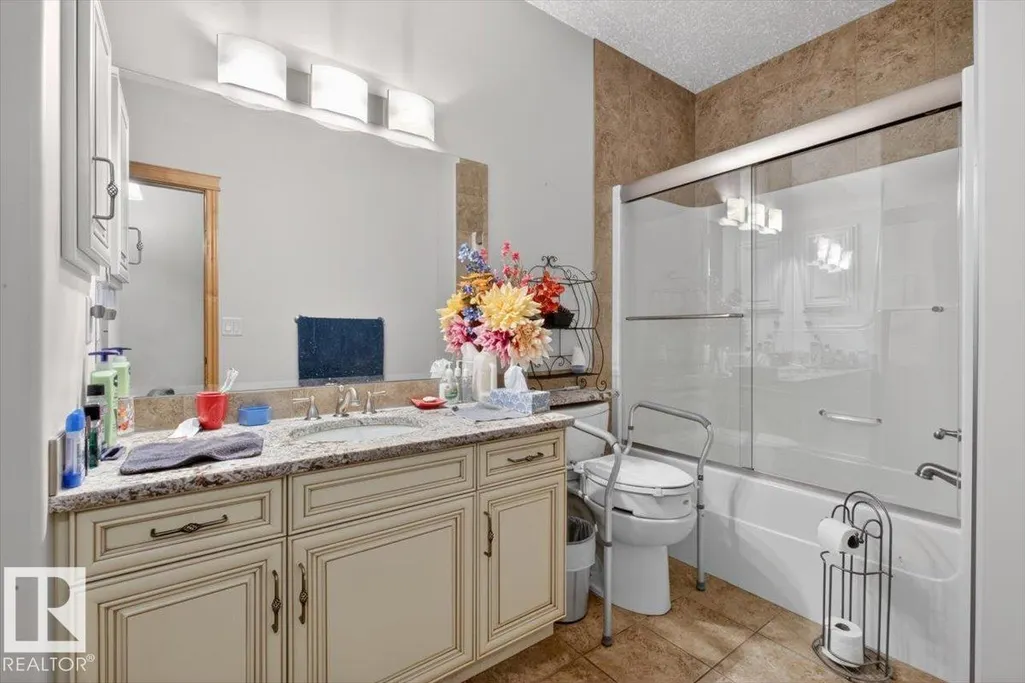
- Full Bathrooms3
- Half Bathrooms0
- Sqr Footage3176
Data Source:
REALTORS® Association Of Edmonton - RAE
Property Description
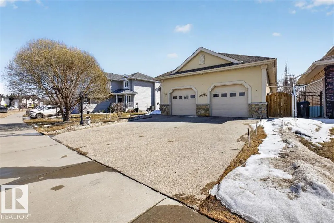
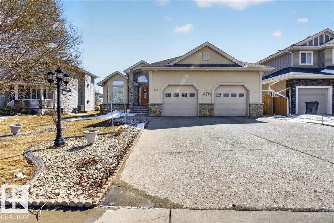
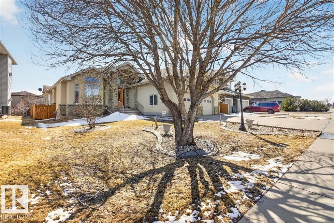
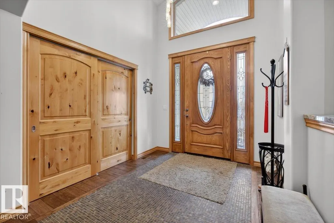
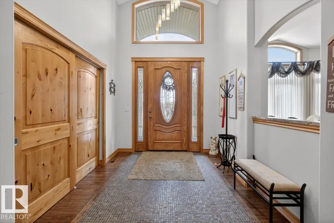
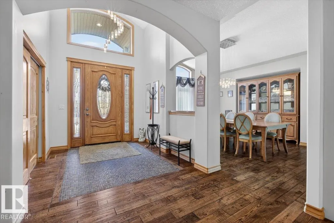
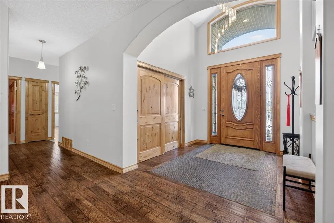
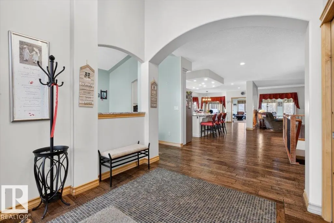
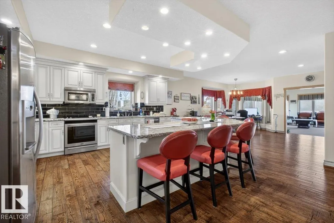
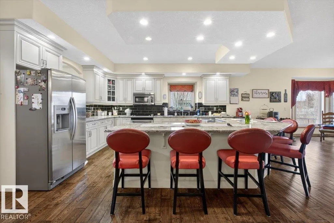
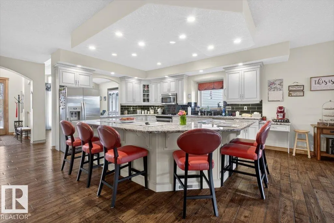
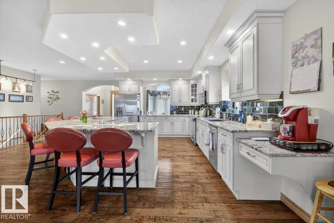
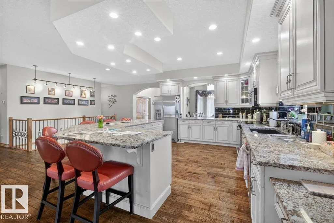
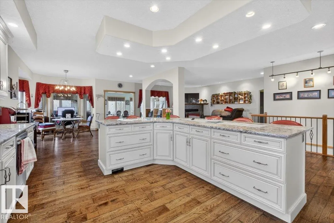
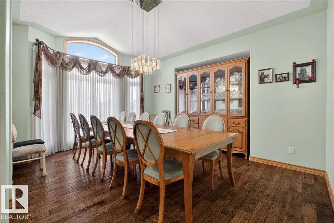
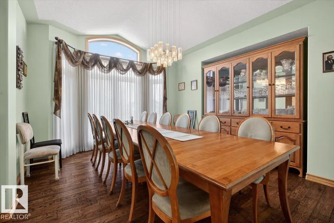
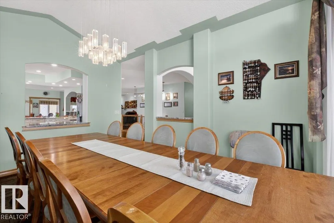
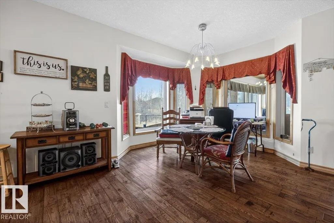
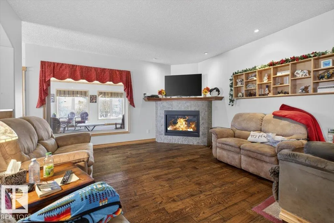
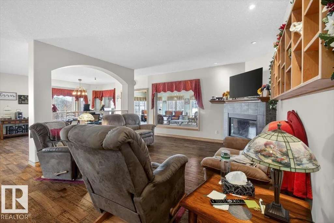
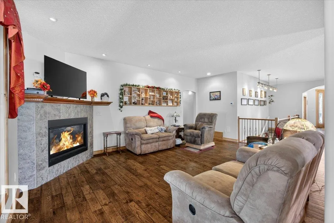
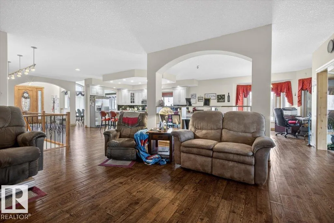
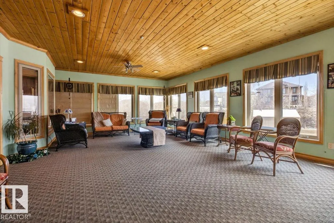
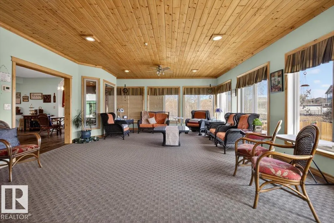
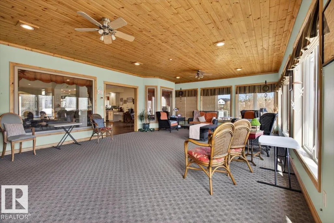
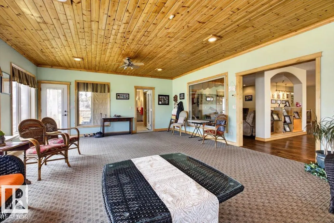
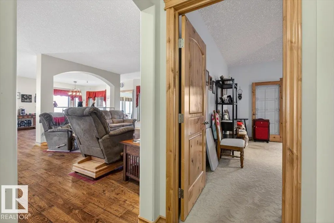
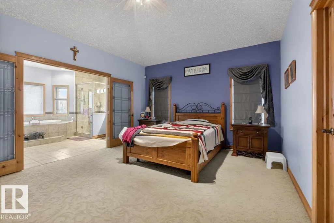
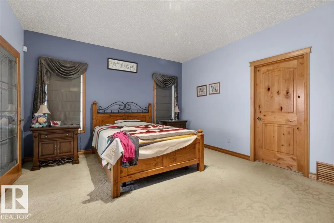
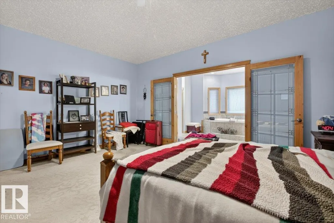
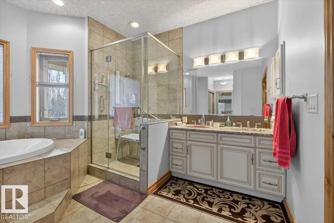
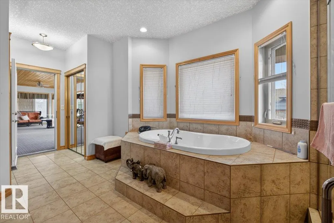
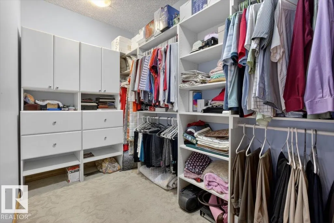
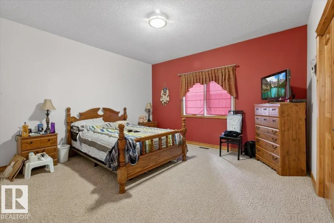
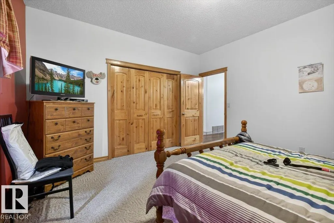
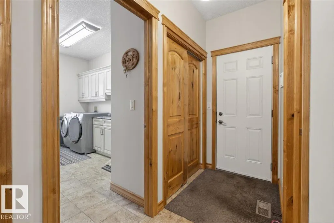
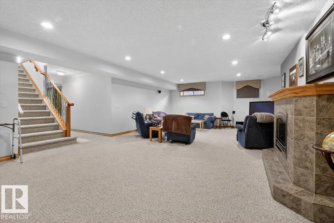
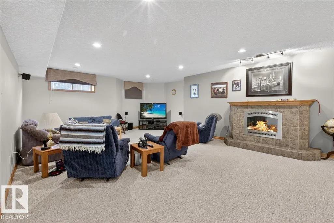
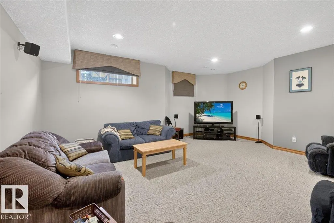
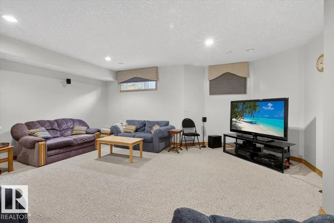
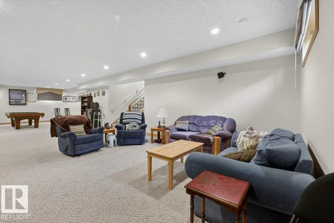
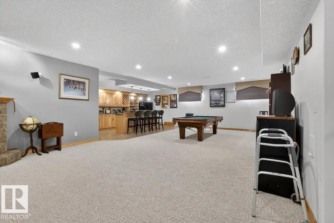
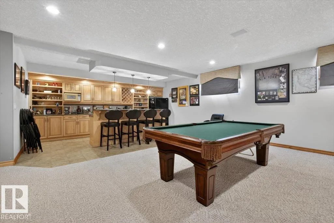
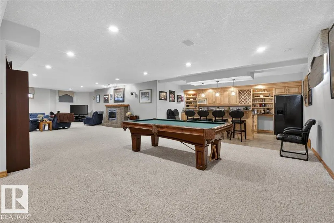
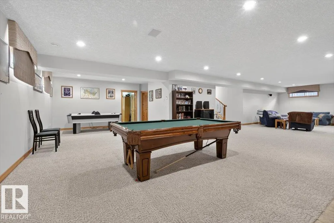
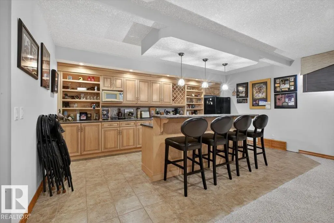
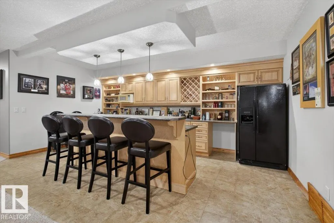
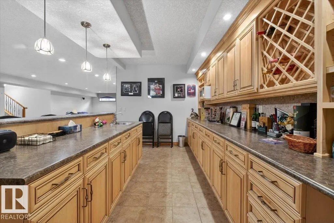
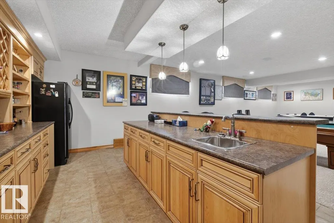
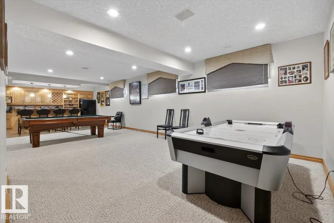
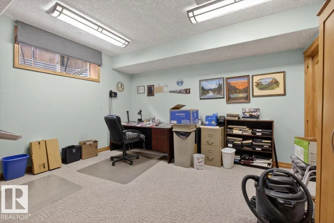
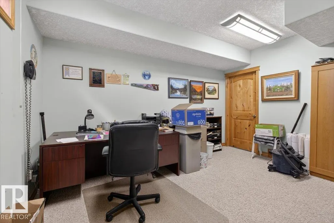
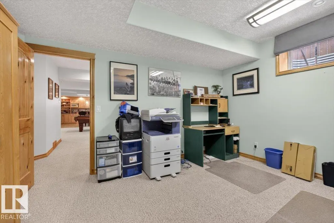
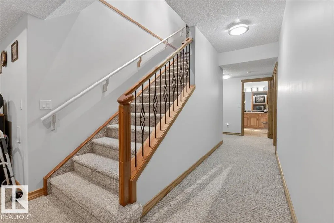
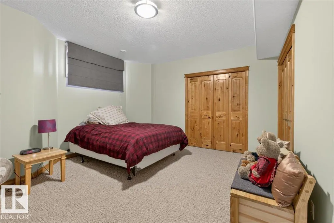
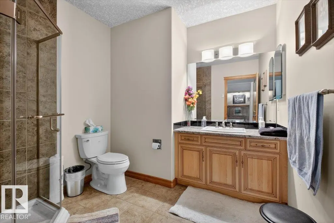
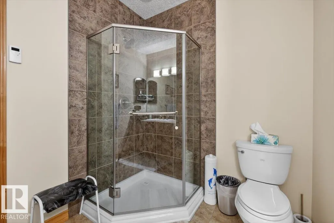
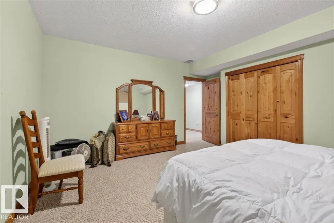
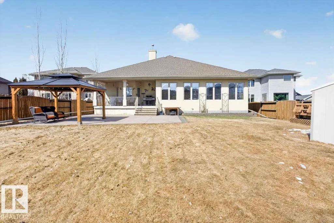
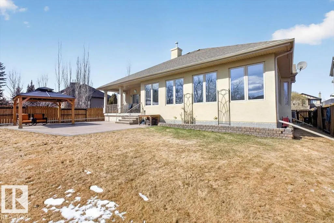
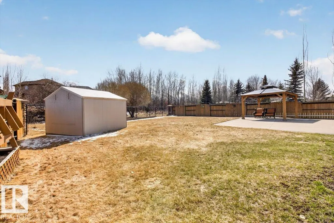
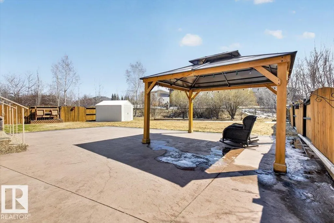
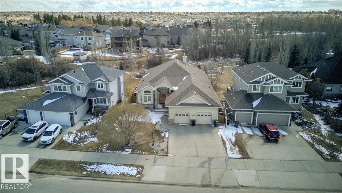
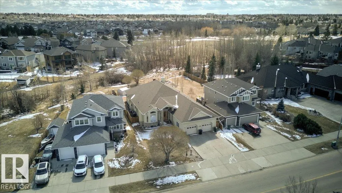
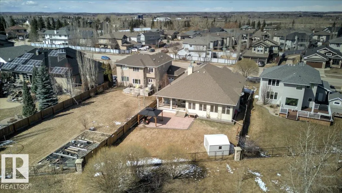
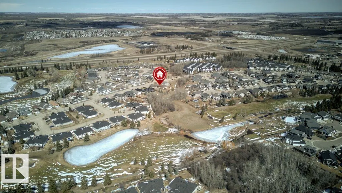
Tucked into one of Spruce Grove’s most PEACEFUL pockets, this bungalow is more than a house—it’s the kind of place that makes you exhale the moment you arrive. Sitting on a HUGE lot and backing onto a beautiful reserve area, it delivers privacy, elbow room, and backyard views that refuse to quit. Inside, the OPEN layout is bright, welcoming, and ready for everything from lazy Sundays to loud holiday dinners. The kitchen features granite countertops, loads of prep space, and enough room for everyone who mysteriously appears when snacks are served. The great room is warmed by a cozy corner gas fireplace and overlooks the serene yard. The spacious primary suite offers a walk-in closet and a five-piece ensuite built for bubble baths and avoiding chores. Downstairs is FULLY FINISHED with three more bedrooms, games space, rec room fun, and flexibility galore. Add an oversized heated 28x28 attached garage, and suddenly your hobbies have a home too, your toys feel seen, and winter loses again. DON'T MISS OUT!
* Sold date and price as reported on the RAE's MLS® System.
General Features
| Living Area | 3176.78 |
|---|---|
| Heating | Forced Air-2,In Floor Heat System,Natural Gas |
| Roof | Asphalt Shingles |
| Appliances | Air Conditioning-Central,Dishwasher-Built-In,Dryer,Freezer,Microwave Hood Fan,Storage Shed,Stove-Electric,Washer,Water Softener,Refrigerators-Two |
| Zoning | Zone 91 |
| Architectural Style | Bungalow |
| Construction Materials | Wood,Stucco |
| Year Built | 2008 |
| Levels | 2 |
| Property Subtype | Detached Single Family |
| Ownership | Private |
| Parcel Number | 0032495989 |
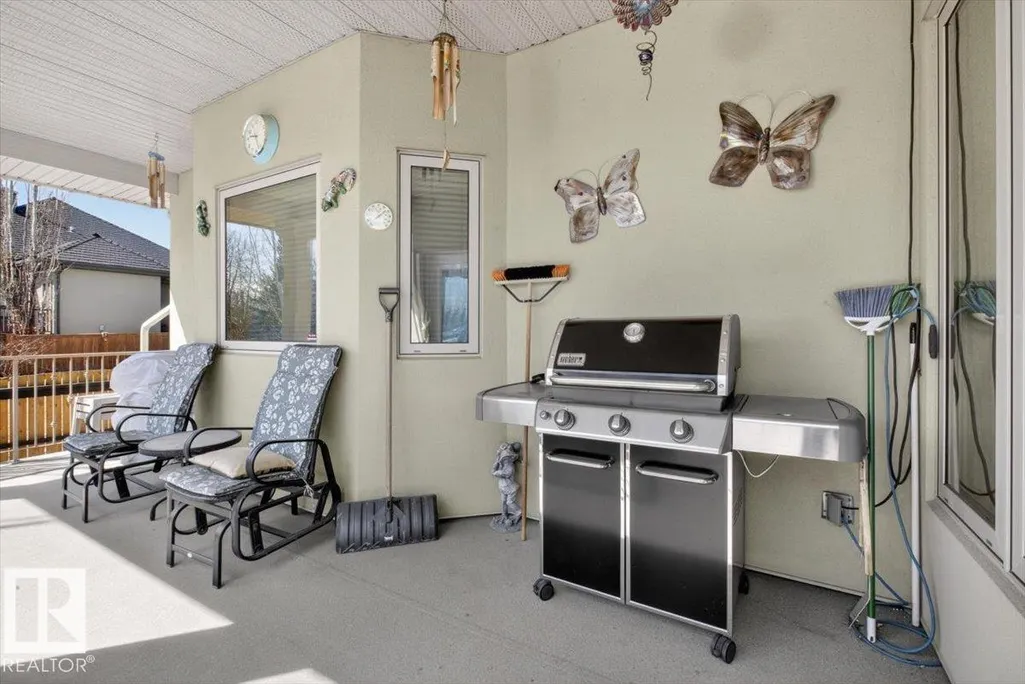
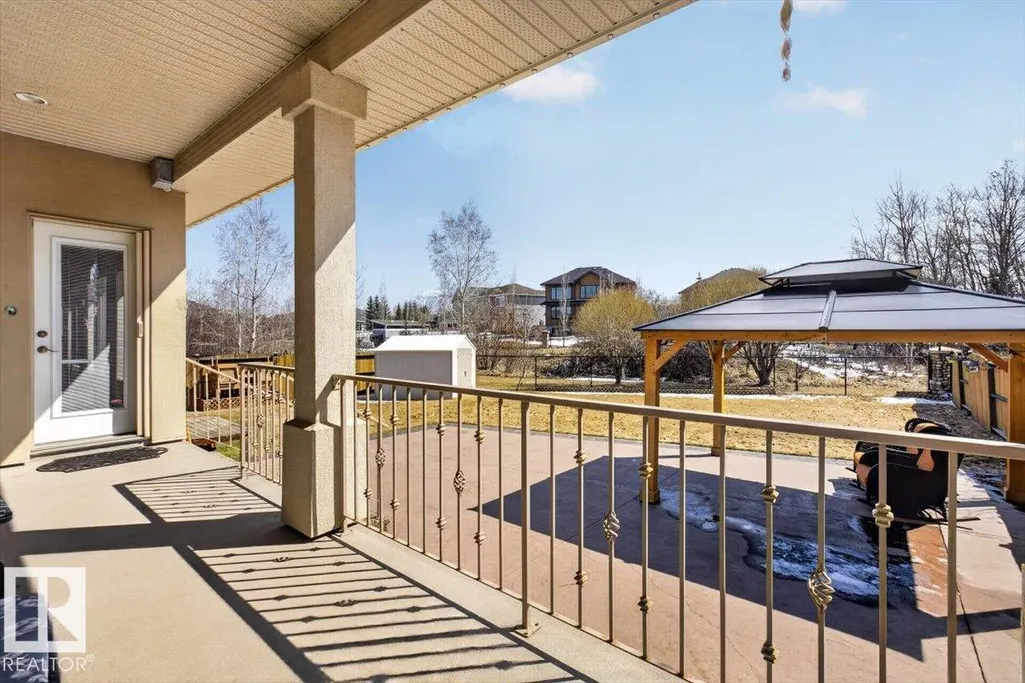
| Community Features | Air Conditioner,Deck,No Smoking Home,Sunroom,Wet Bar,See Remarks |
| Property Type | Residential |
| Facing Direction | Northwest |
| Garage Y/N | true |
| Full Baths | 3 |
| Status | Active |
| City | Spruce Grove |
| MLS Area | Stoneshire |
| Living Area Units | Square Feet |
| Standard Status | Active |
| Lot Shape | Irregular |
| Restrictions | None Known |
| Primary Property Type | Single Family |
| Legal Block | 12 |
| Title to Land | Fee Simple |
Interior Features
| Interior Amenities | ensuite bathroom |
|---|---|
| Basement | Full,Finished |
| Flooring | Carpet,Ceramic Tile,Engineered Wood |
| Kitchen Level | Main |
| Heating Y/N | true |
| Total Bedrooms | 5 |
| Grade Level Entry Y/N | No |
| Living Room Level | Main |
| Room Type | LivingRoom,DiningRoom,Kitchen,FamilyRoom,Den,MasterBedroom,Bedroom2,Bedroom3,Bedroom4,OtherRoom1,OtherRoom2,OtherRoom3,OtherRoom4,OtherRoom5 |
| Dining Room Dimensions | 13.8x16.1 |
| Kitchen Dimensions | 20.7x18.2 |
| Living Room Dimensions | 15.3x20.3 |
| Den Dimensions | 8.7x8.9 |
| Bedroom 4 Dimensions | 15.4x14.1 |
| Bedroom 3 Dimensions | 15.4x14.7 |
| Bedroom 2 Dimensions | 13.2x14.0 |
| Family Room Level | Basement |
| Dining Room Level | Main |
| RoomFamilyRoomDimensions | 26.3x20.3 |
| RoomMasterBedroomDimensions | 17.2x16.0 |
Exterior Features
| Exterior Amenities | Backs Onto Park/Trees,Fenced,Landscaped,Playground Nearby,Schools,Shopping Nearby,See Remarks |
|---|---|
| Parking Features | Double Garage Attached,Over Sized |
| Foundation Details | Concrete Perimeter |
Amenities
- Views
- New Construction
- Adult 55+
- Lease To Own
- No Strata Fees
- Furnished
- Primary On Main
- Air Conditioning
- Seller Finance
- Green
- Fixer Upper
- Horse
- Golf
- Fireplace
- Deck
- Garage
- Basement
- Pool
Property vs Single Family Average in T7X 4R7
Statistics provided by Inside Real Estate
Price
Year Built
In The Neighbourhood
Just Listed
Spruce Grove
$ 809,999
- Type
- Single Family
 Listed by Rickie Ghuman of Sterling Real Estate