
Address
1107 Chahley Ct Nw, Edmonton, AB
Price
$ 589,900
Property Attributes
- ID#E4506935
- TypeSingle Family
- Listing Status Active
- CityEdmonton
- AreaEdmonton
- NeighbourhoodCameron Heights (Edmonton)
- Postal CodeT6M 0K5
- Style2 Storey
- Year Built2010
- Price$ 589,900
- Bedrooms3
- Full Bathrooms2
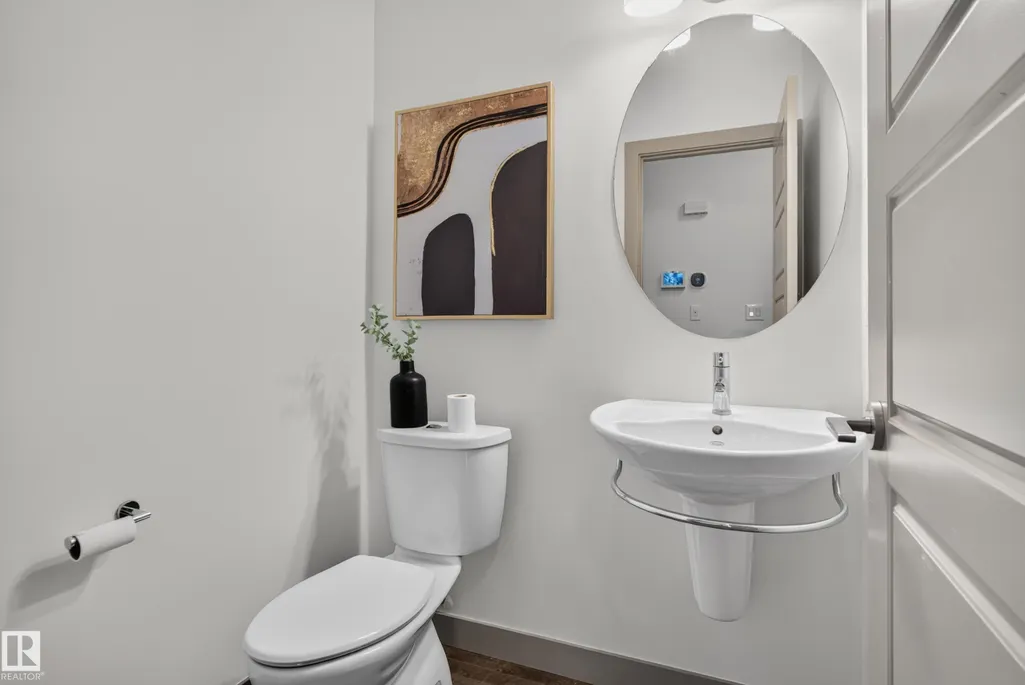
- Half Bathrooms2
- Sqr Footage1969
Data Source:
REALTORS® Association Of Edmonton - RAE
Property Description
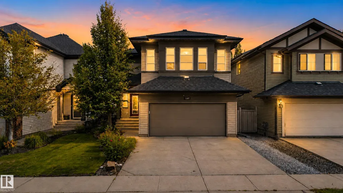
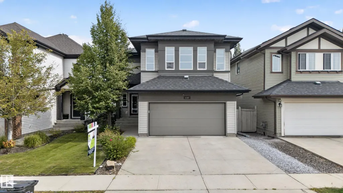
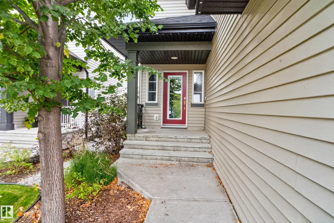
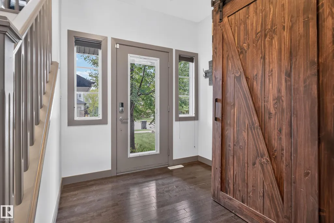
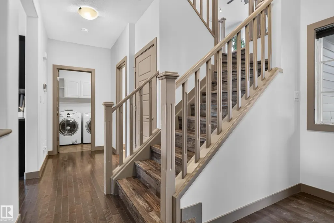
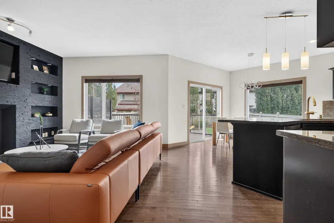
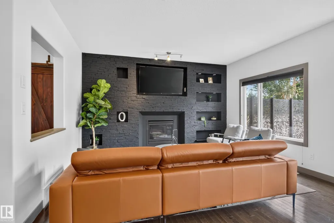
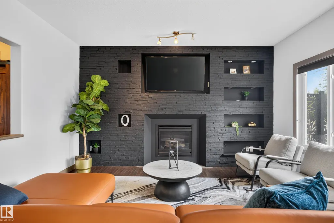
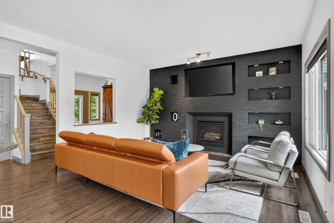
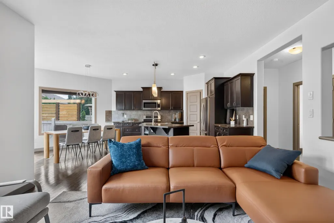
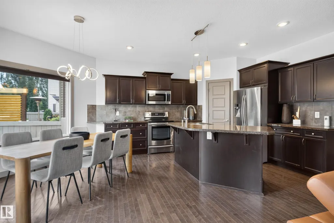
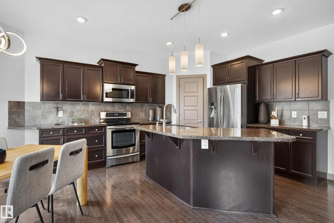
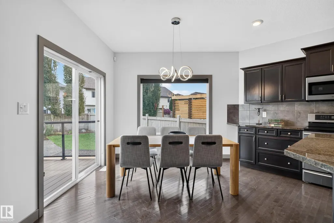
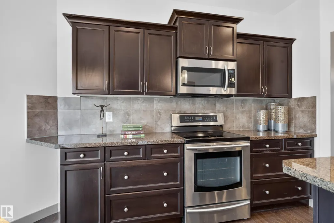
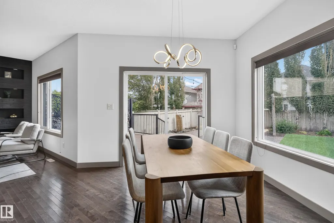
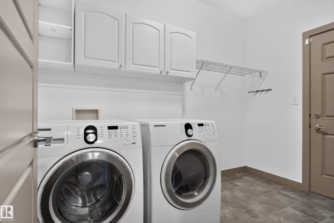
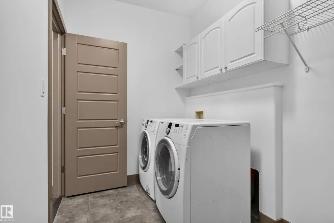
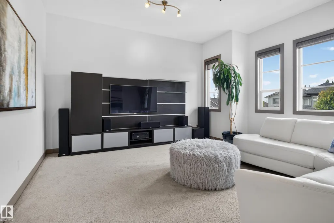
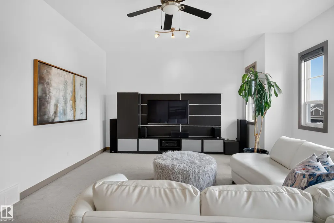
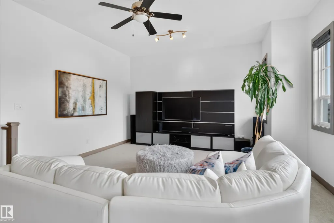
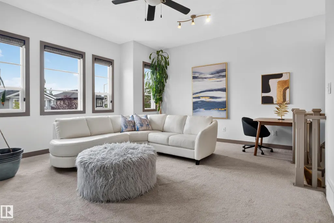
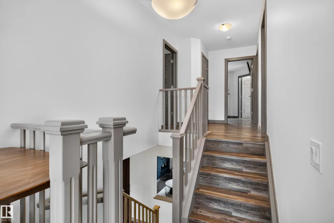
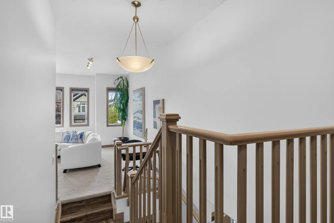
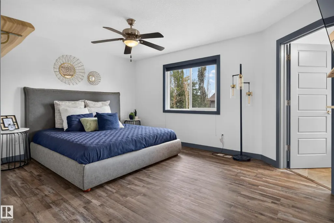
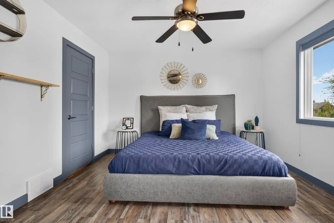
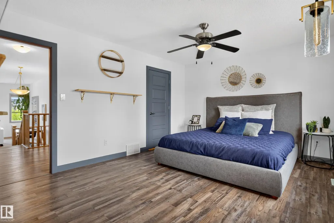
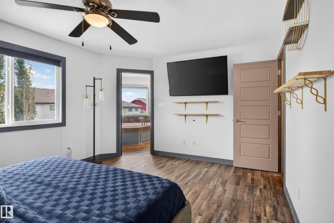
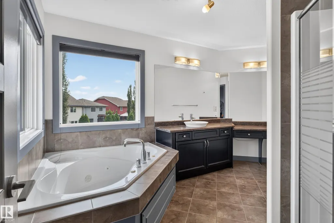
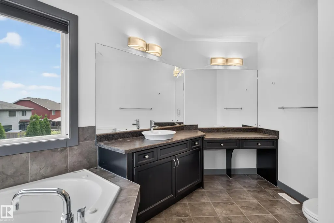
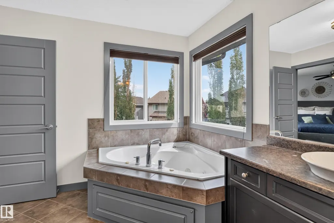
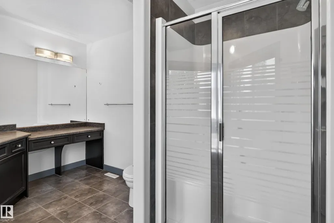
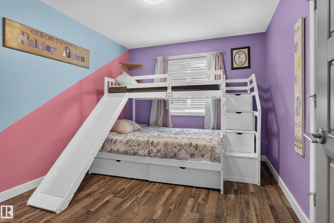
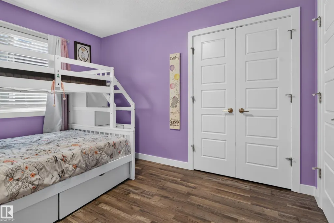
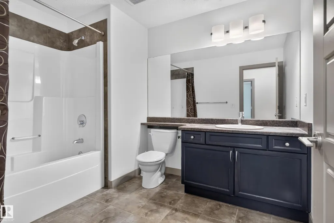
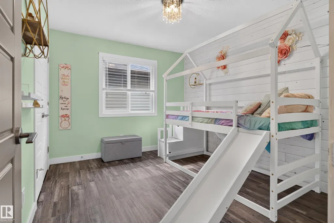
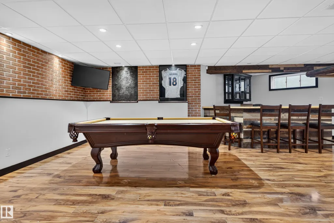
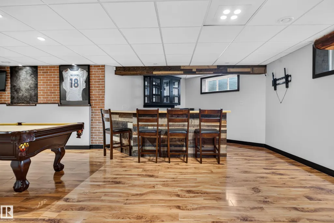
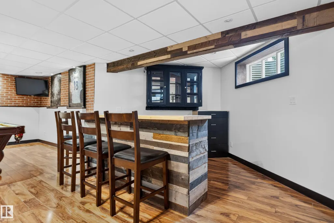
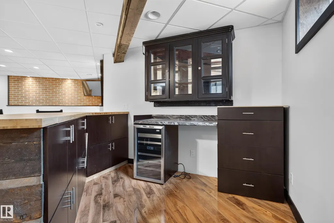
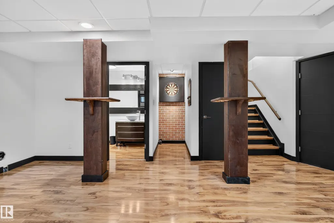
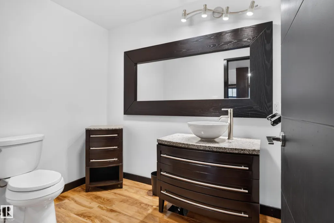
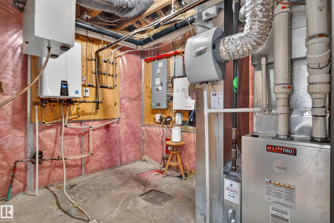
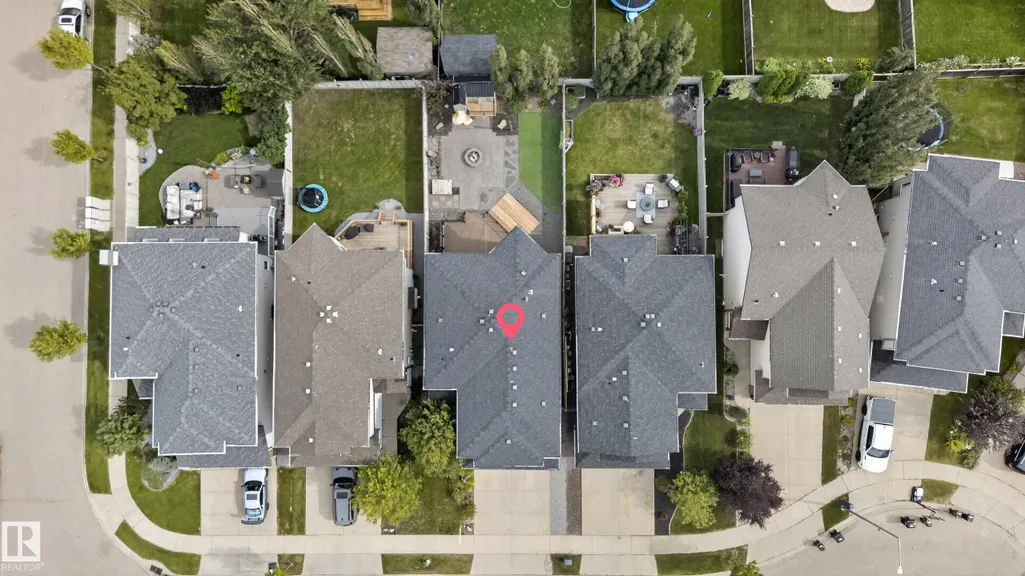
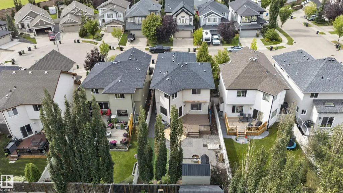
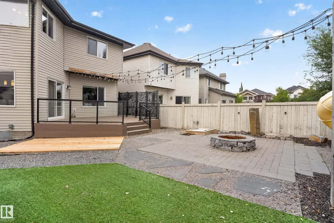
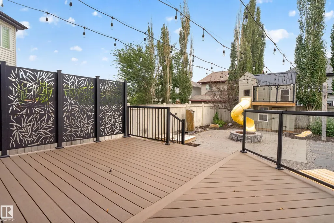
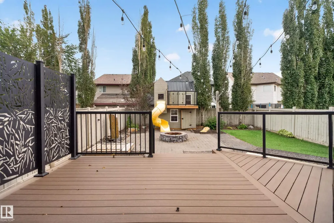
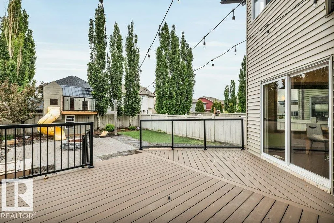
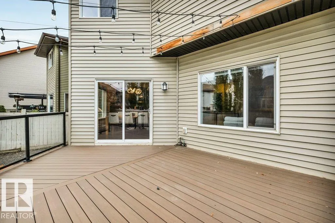
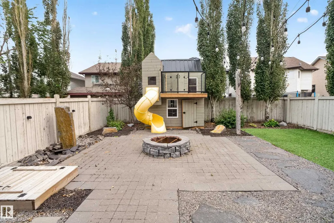
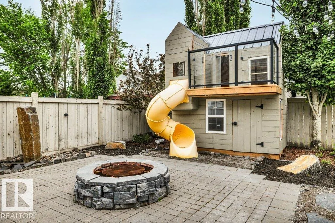
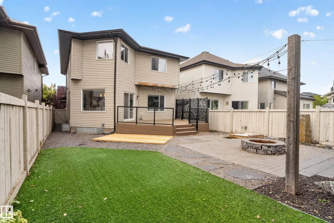
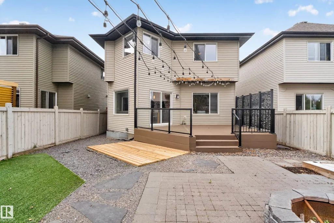
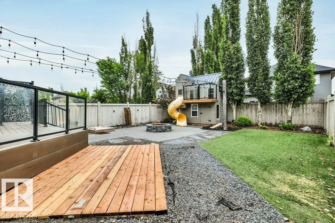
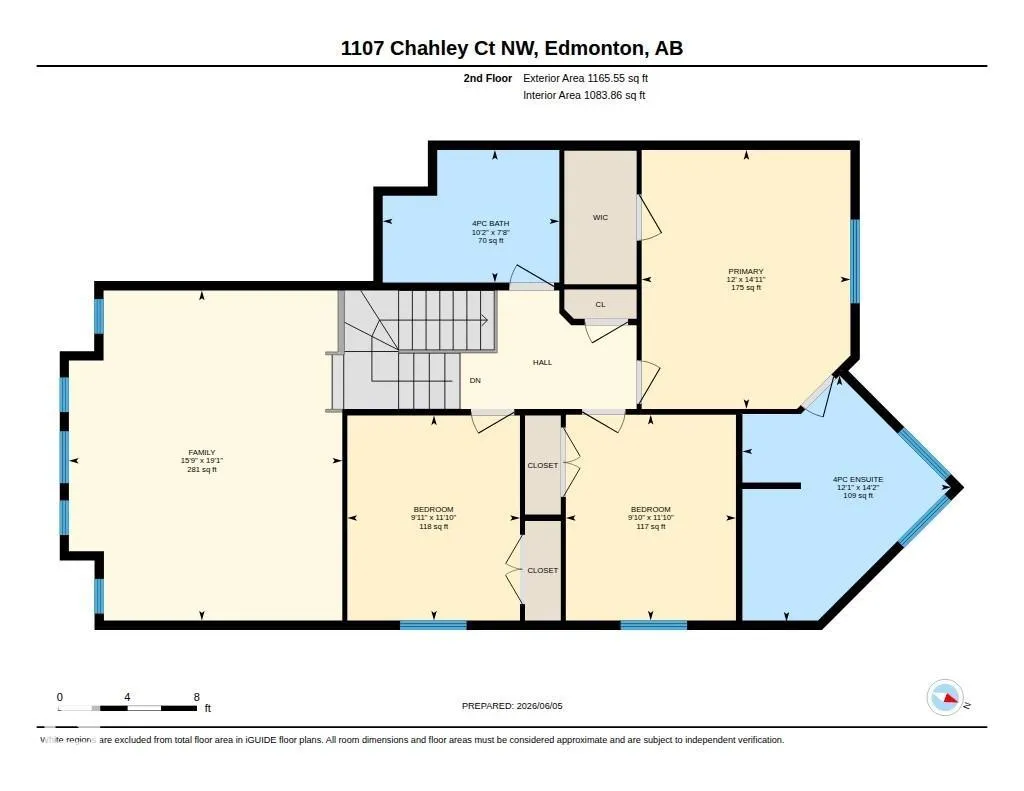
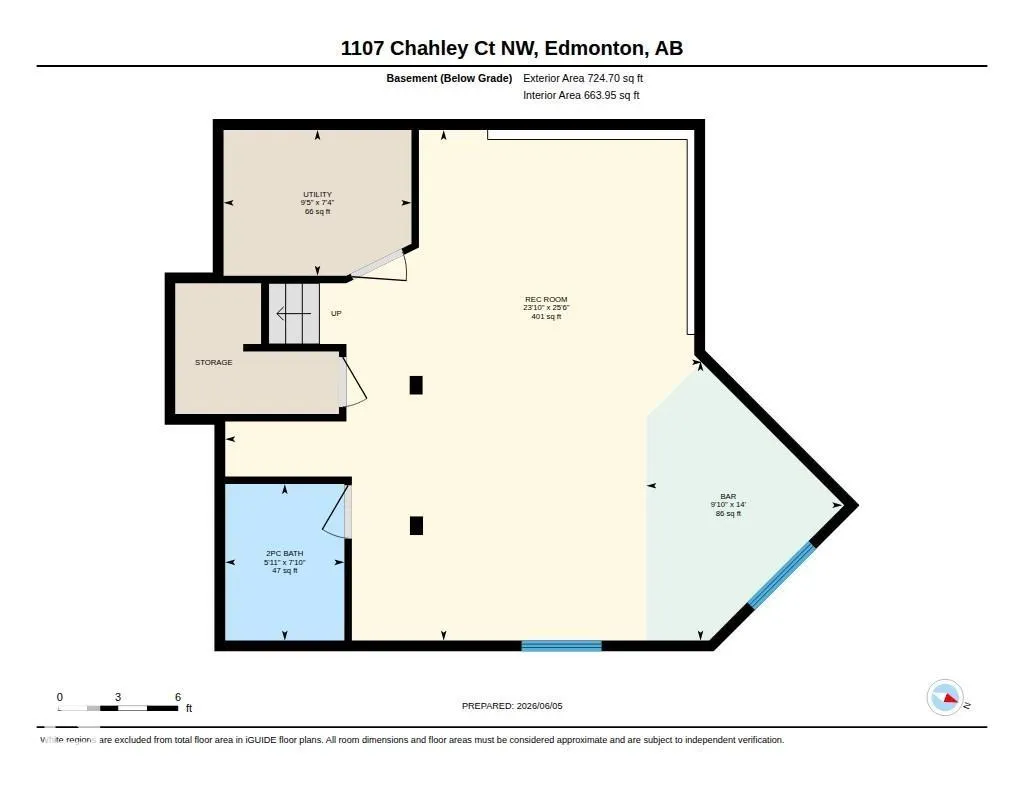
An absolute stunning home in Cameron Heights. Incredible curb appeal on this 2-storey with a modern upgraded exterior including Astoria exterior lighting & professional landscaping (wait till you see the backyard). Inside the home has barnwood doors, brand new paint thruought, hardwood & vinyl flooring, granite counters in the kitchen, floor to ceiling stacked stone feature wall with gas fireplace in the living area, main floor laundry, upper-level bonus room, awesome primary suite with corner soaker tub & make up station, fully finished basement with an English pub theme ready for all your friends & sporting events. This home is just loaded with upgrades including A/C, hot water on demand & the icing on the cake is the over-the-top backyard with deck, hot tub area roughed in, firepit, water feature & playhouse. This home will get you excited for all the right reasons!!!
* Sold date and price as reported on the RAE's MLS® System.
General Features
| Living Area | 1969.6 |
|---|---|
| Heating | Forced Air-1,Natural Gas |
| Roof | Asphalt Shingles |
| Appliances | Air Conditioning-Central,Dishwasher-Built-In,Dryer,Fan-Ceiling,Garage Control,Garage Opener,Microwave Hood Fan,Vacuum Systems,Washer,Window Coverings,Wine/Beverage Cooler |
| Zoning | Zone 20 |
| Architectural Style | 2 Storey |
| Construction Materials | Wood,Fiber Cement,Vinyl |
| Year Built | 2010 |
| Levels | 3 |
| Property Subtype | Detached Single Family |
| Ownership | Dower |
| Parcel Number | 0032709636 |
| Community Features | Air Conditioner,Deck |
| Property Type | Residential |
| Facing Direction | West |
| Garage Y/N | true |
| Full Baths | 2 |
| Status | Active |
| City | Edmonton |
| MLS Area | Cameron Heights (Edmonton) |
| Living Area Units | Square Feet |
| Standard Status | Active |
| Virtual Tour | https://youriguide.com/fnoam_1107_chahley_ct_nw_edmonton_ab/ |
| Lot Shape | Rectangular |
| Restrictions | None Known |
| Primary Property Type | Single Family |
| Legal Block | 7 |
| Title to Land | Fee Simple |
Interior Features
| Interior Amenities | ensuite bathroom |
|---|---|
| Basement | Full,Finished |
| Flooring | Hardwood,Laminate Flooring,Vinyl Plank |
| Fireplace Features | Stone Facing |
| Kitchen Level | Main |
| Heating Y/N | true |
| Fireplace Y/N | true |
| Half Baths | 2 |
| Total Bedrooms | 3 |
| Grade Level Entry Y/N | No |
| Living Room Level | Main |
| Room Type | LivingRoom,DiningRoom,Kitchen,BonusRoom,MasterBedroom,Bedroom2,Bedroom3,OtherRoom1,OtherRoom2 |
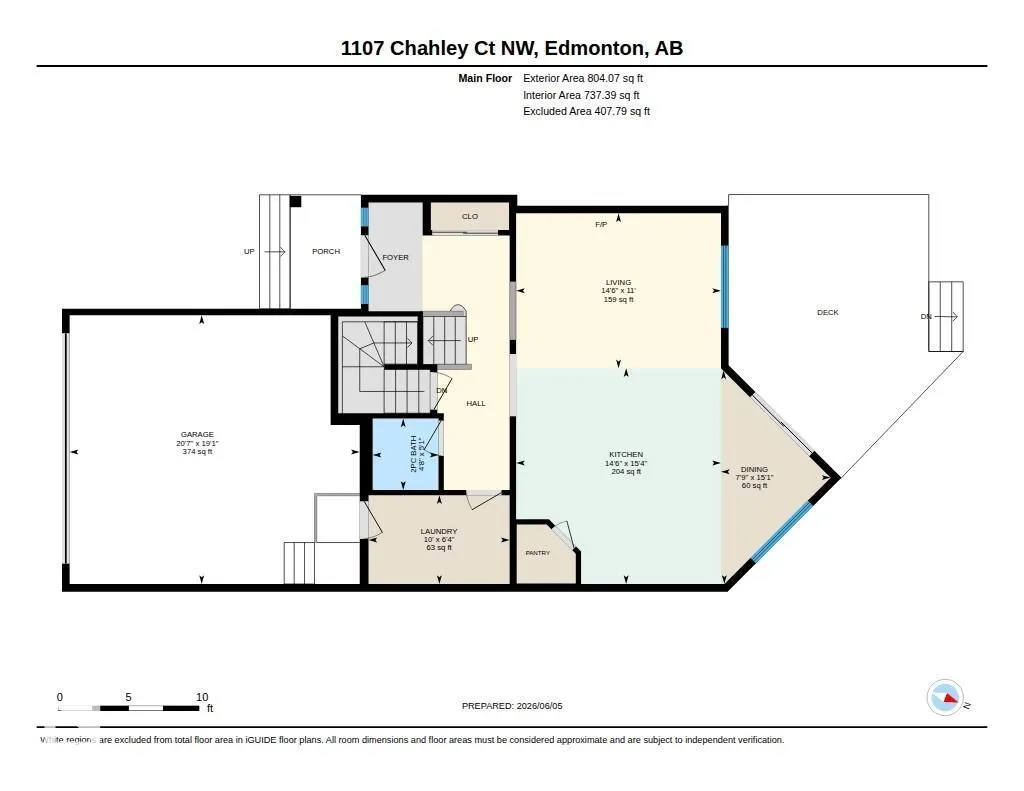
| Dining Room Dimensions | 15.1x7.9 |
| Kitchen Dimensions | 15.4x14.4 |
| Living Room Dimensions | 10.8x14.4 |
| Bonus Room Dimensions | 19.0x15.7 |
| Bedroom 3 Dimensions | 11.8x9.8 |
| Bedroom 2 Dimensions | 11.8x9.8 |
| Dining Room Level | Main |
| RoomMasterBedroomDimensions | 15.1x11.8 |
Exterior Features
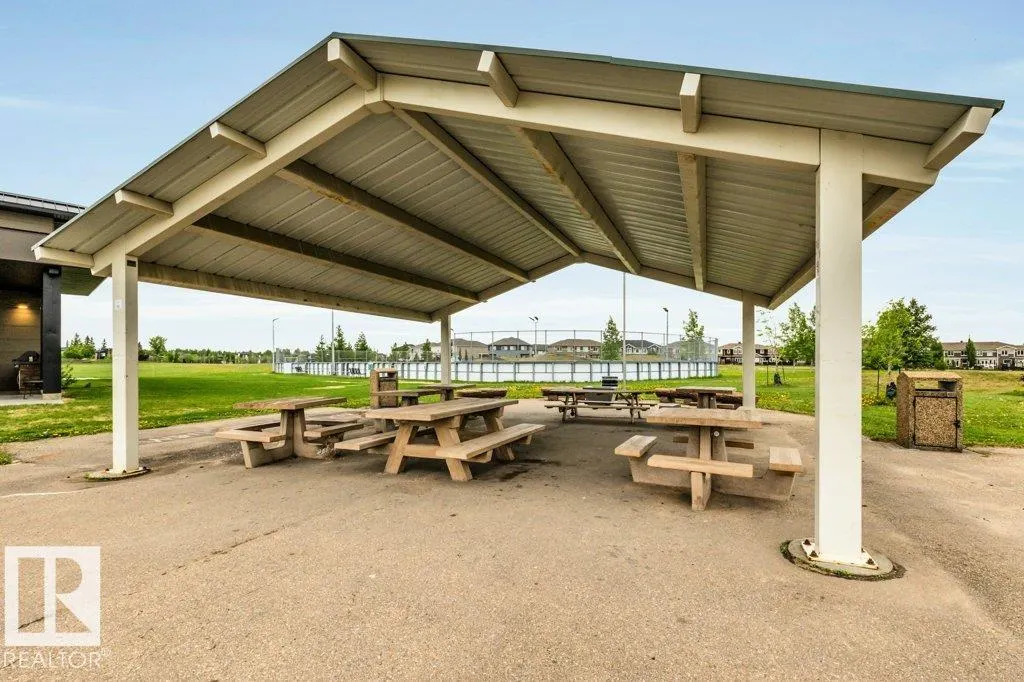
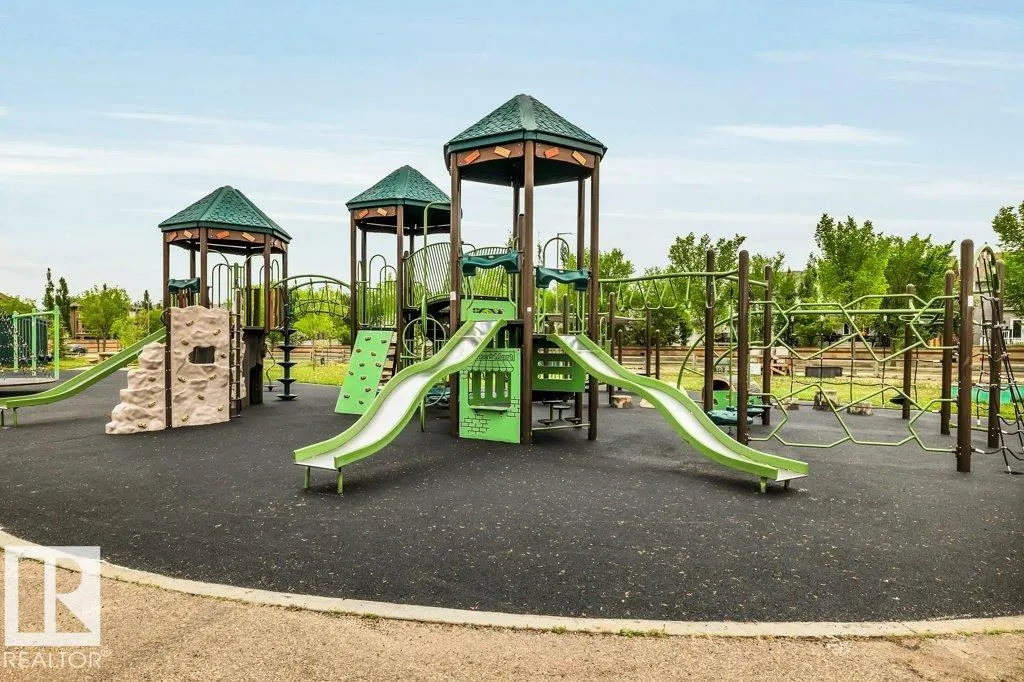
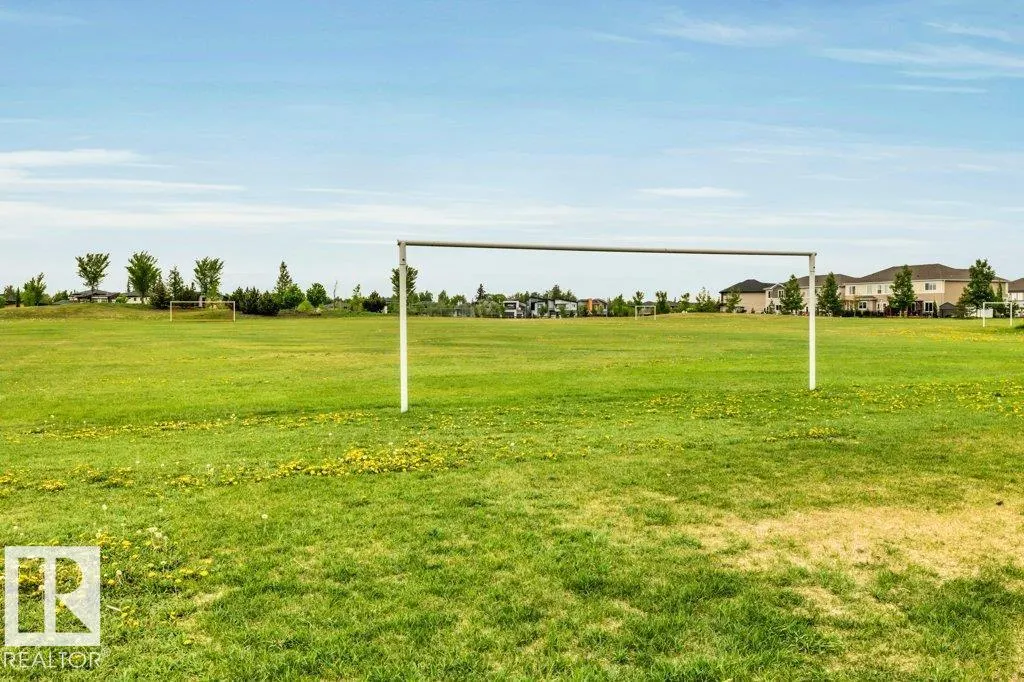
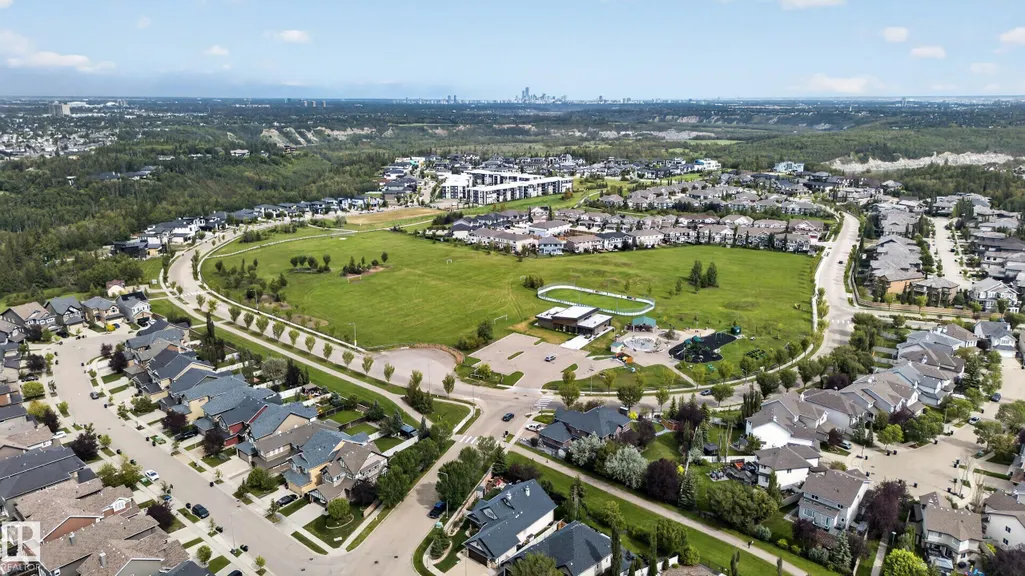
| Exterior Amenities | Cul-De-Sac,Fenced,Landscaped,No Through Road,Playground Nearby |
|---|---|
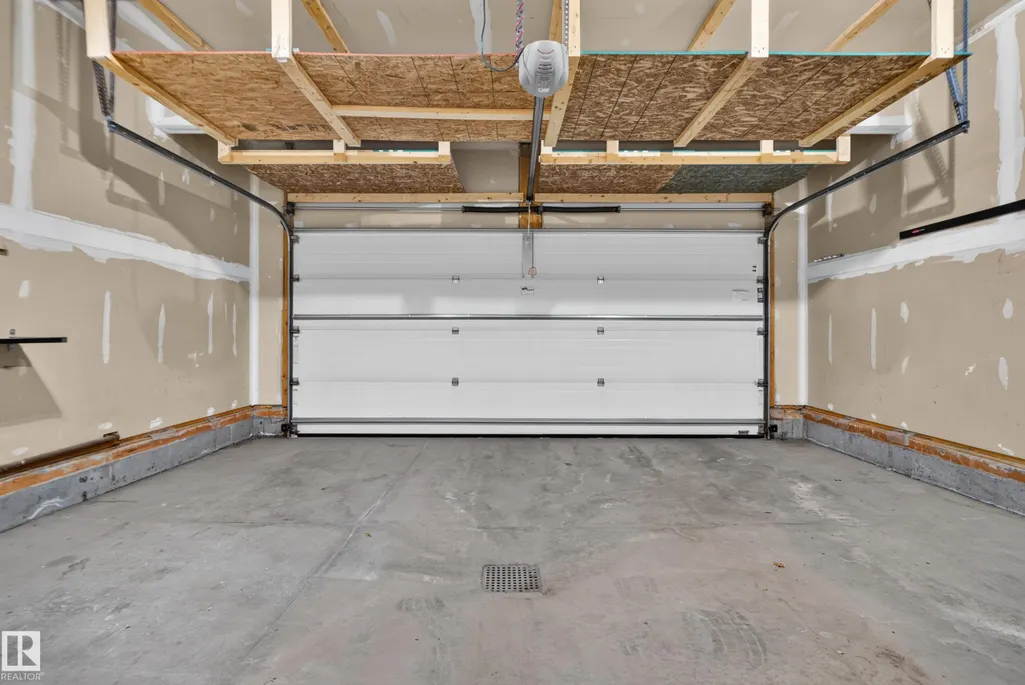
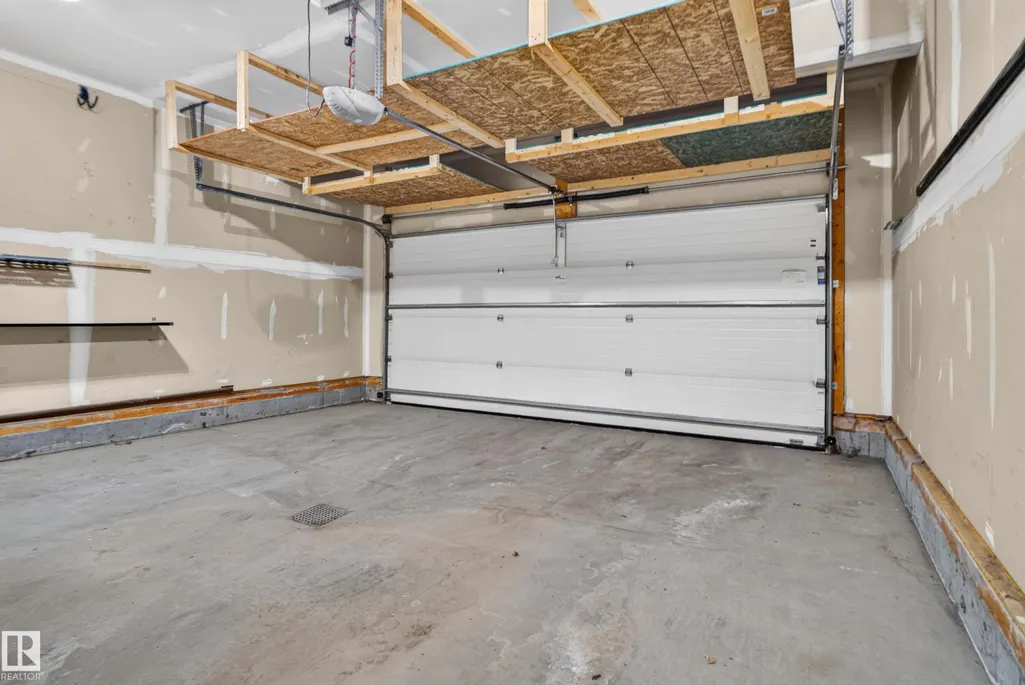
| Parking Features | Double Garage Attached |
| Foundation Details | Concrete Perimeter |
Amenities
- Views
- New Construction
- Adult 55+
- Lease To Own
- No Strata Fees
- Furnished
- Primary On Main
- Air Conditioning
- Seller Finance
- Green
- Fixer Upper
- Horse
- Golf
- Fireplace
- Deck
- Garage
- Basement
- Pool
Property vs Single Family Average in T6M 0K5
Statistics provided by Inside Real Estate
Price
Year Built
