
Address
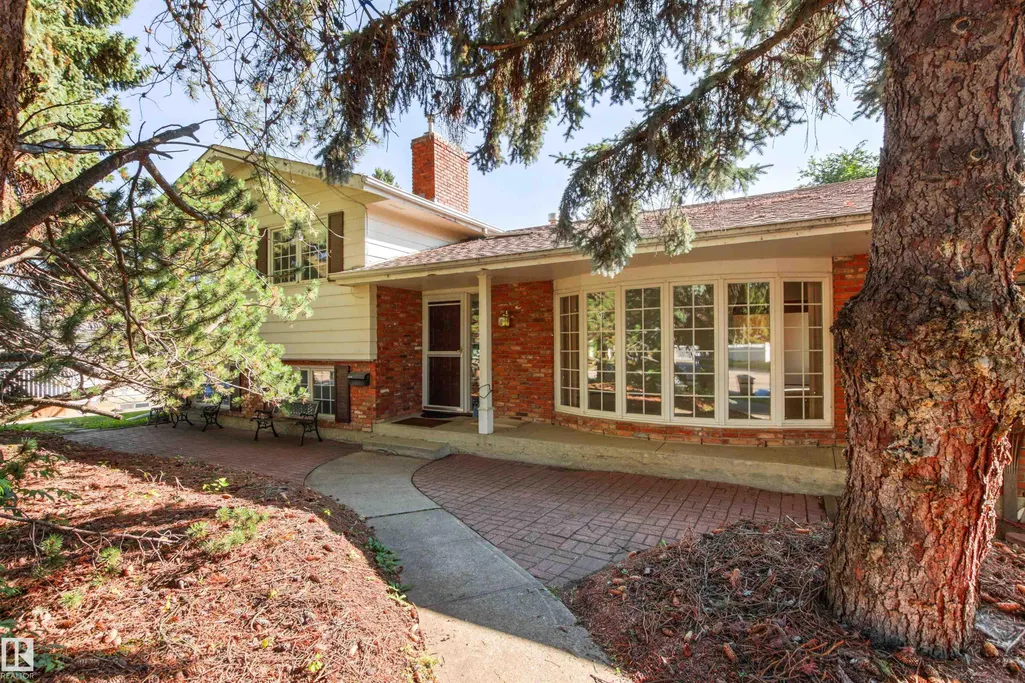
3 Oatway St, Spruce Grove, AB
Price
$ 549,900
Property Attributes
- ID#E4507861
- TypeSingle Family
- Listing Status Active
- CitySpruce Grove
- AreaSpruce Grove
- NeighbourhoodBroxton Park
- Postal CodeT7X 2E5
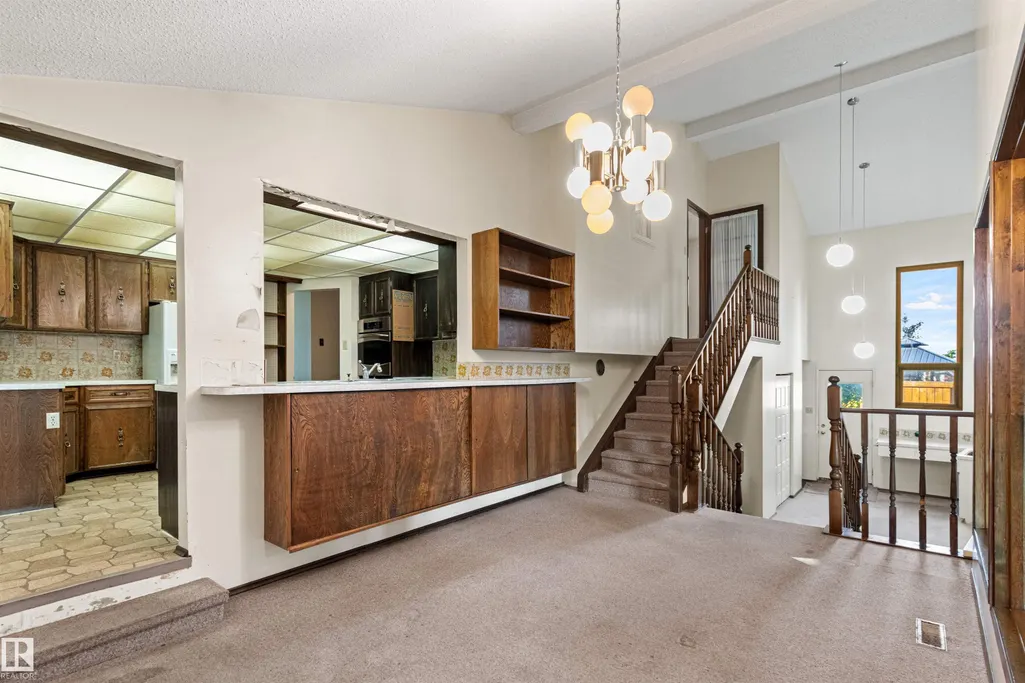
- Style4 Level Split
- Year Built1968
- Price$ 549,900
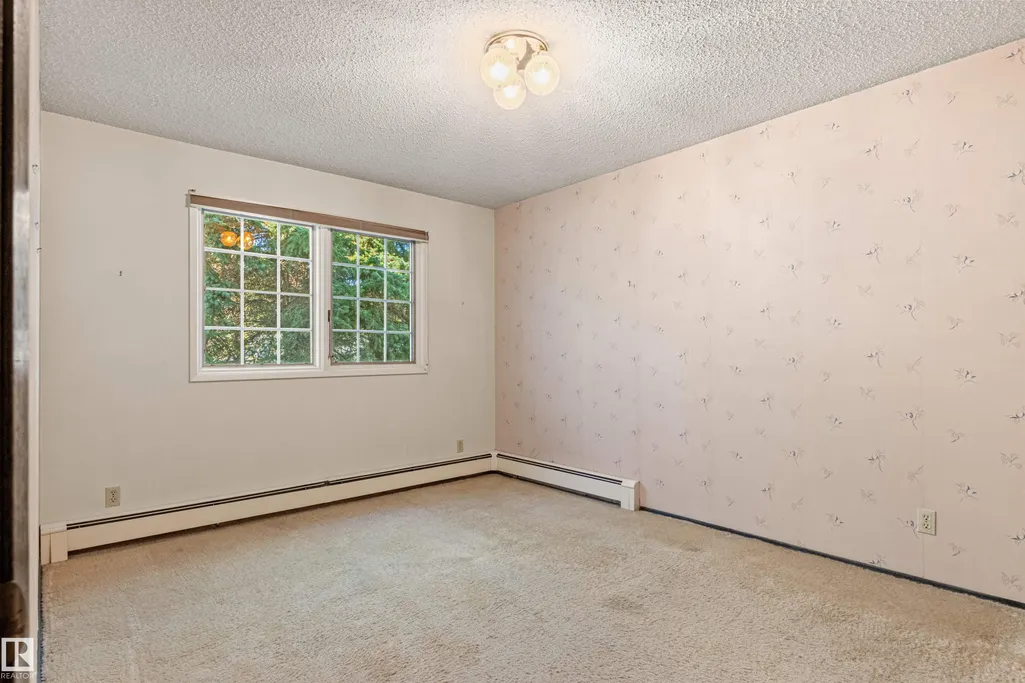
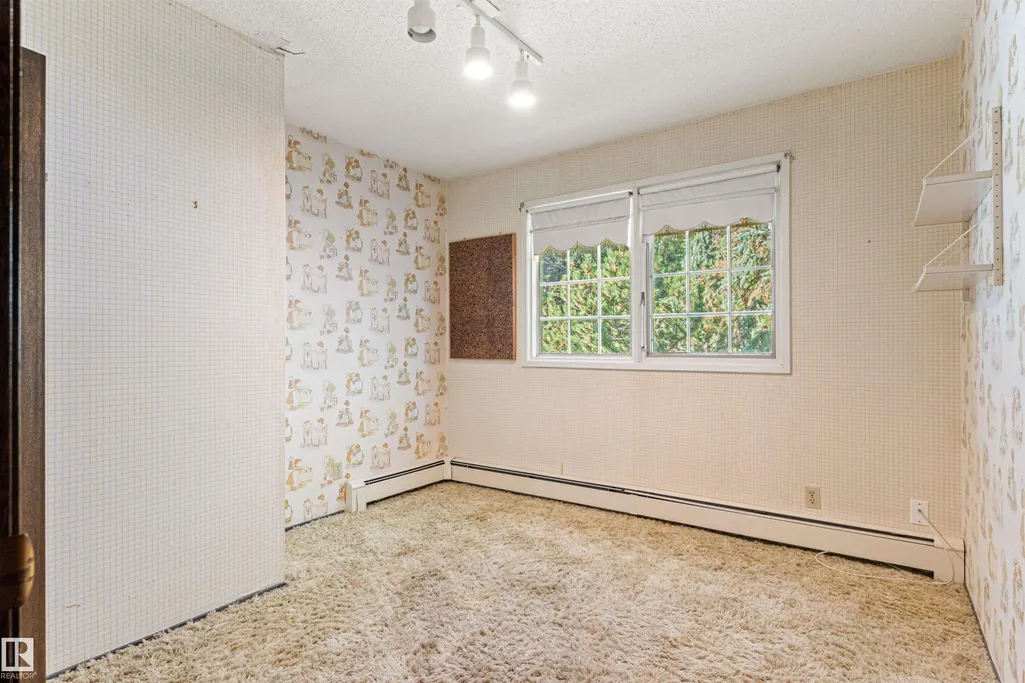
- Bedrooms4
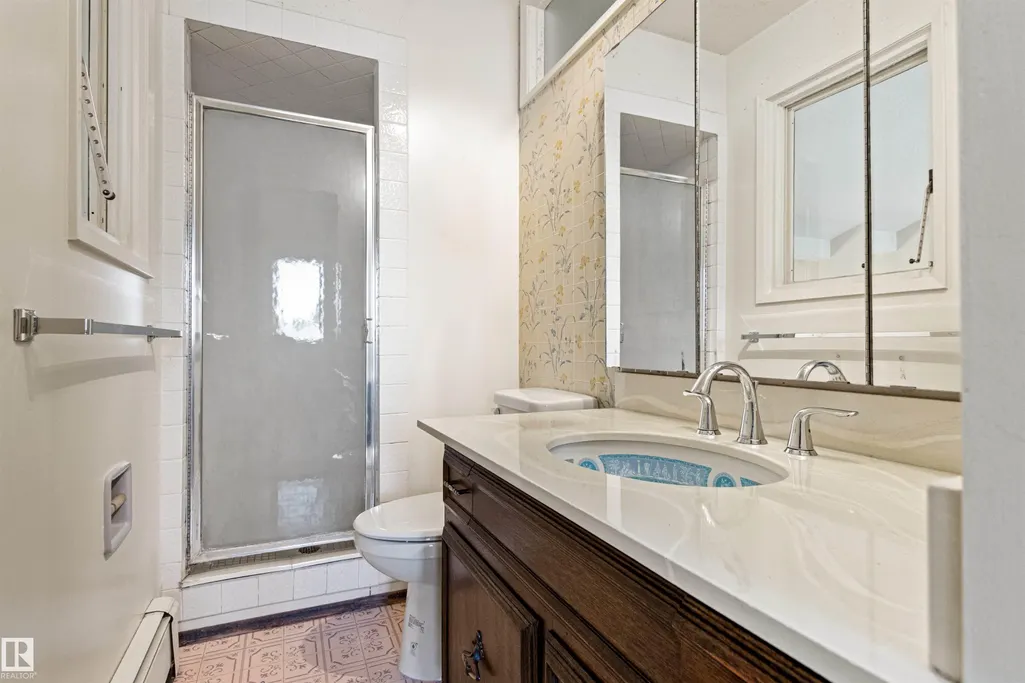
- Full Bathrooms3
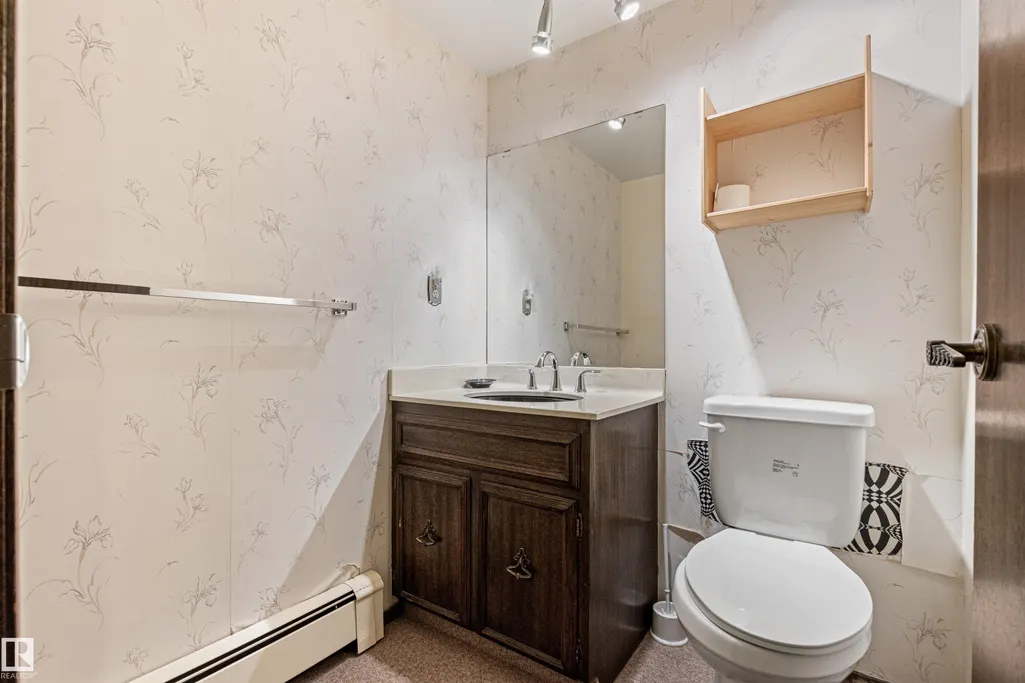
- Half Bathrooms1
- Sqr Footage3219
Data Source:
REALTORS® Association Of Edmonton - RAE
Property Description
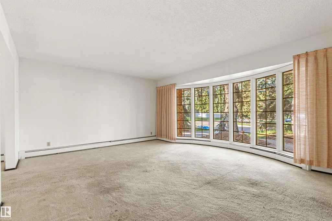
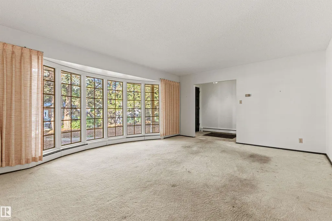
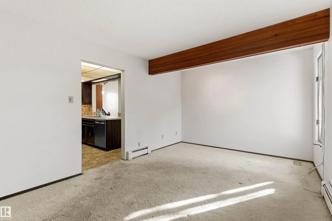
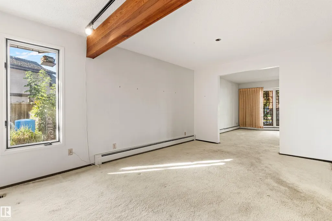
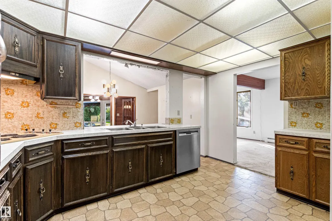
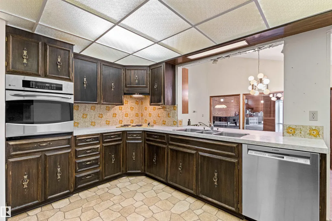
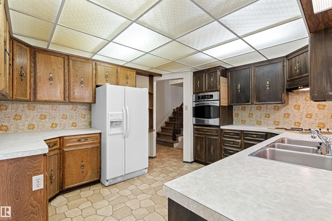
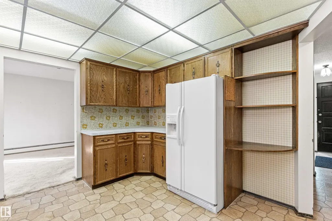
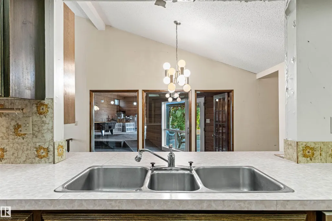
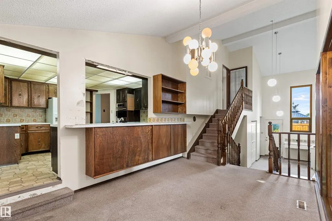
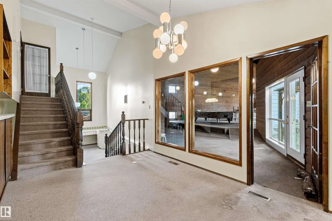
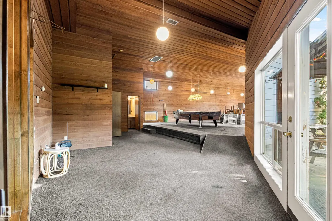
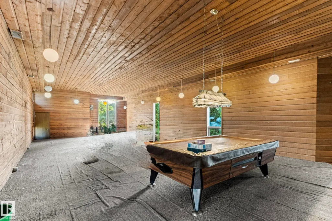
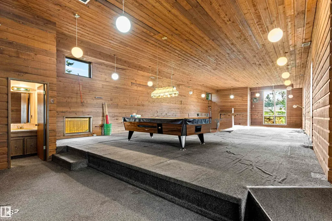
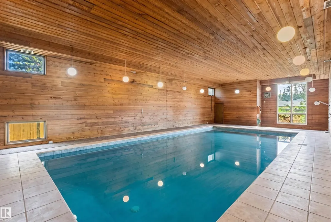
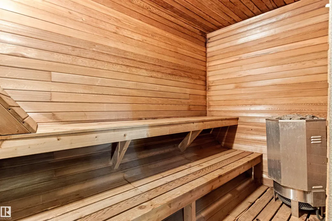
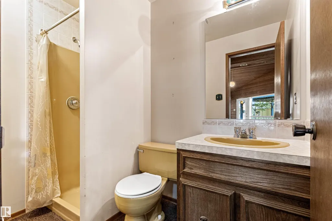
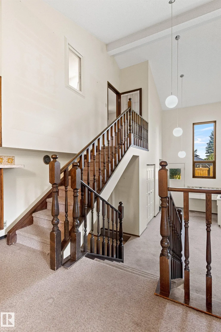
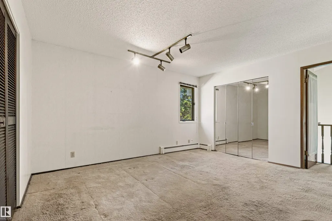
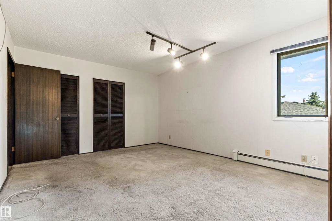
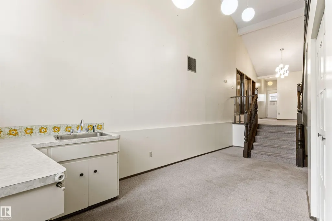
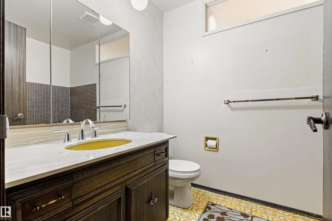
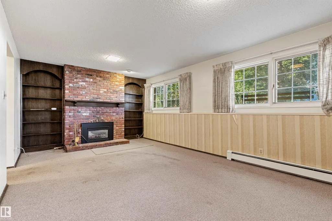
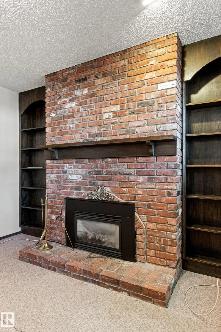
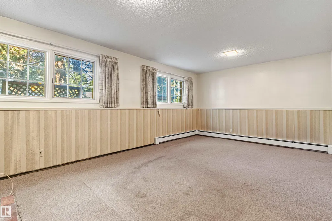
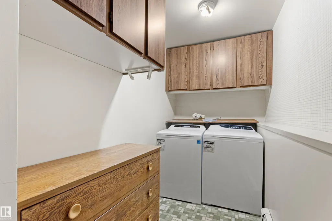
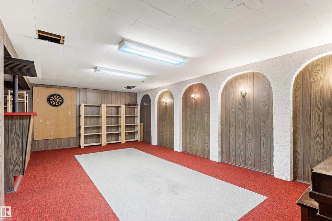
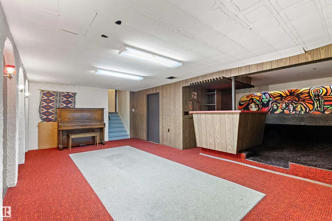
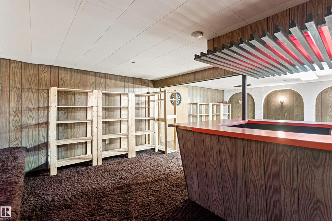
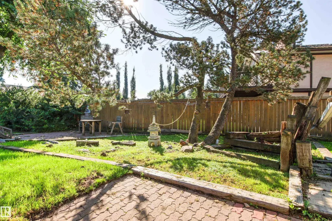
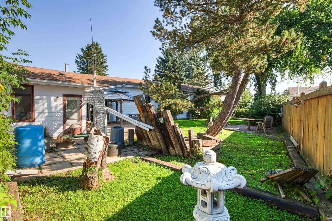
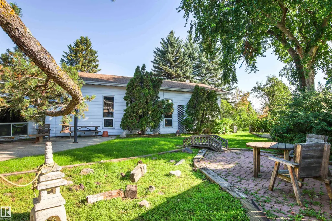
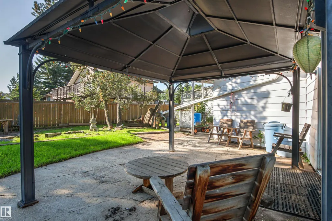
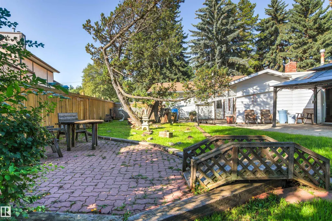
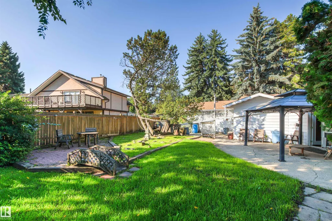
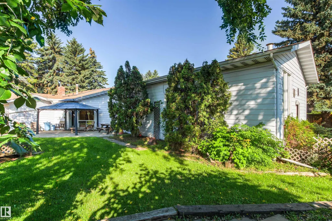
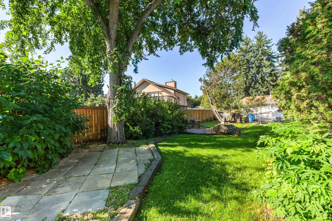
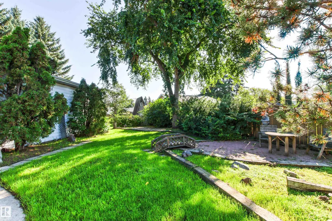
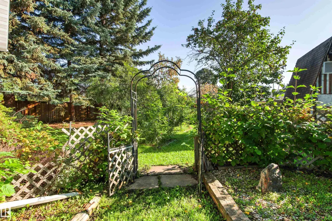
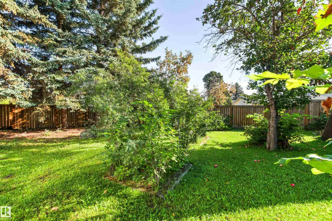
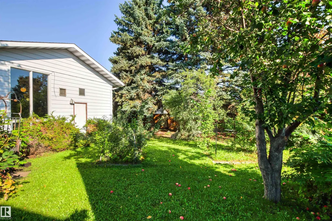
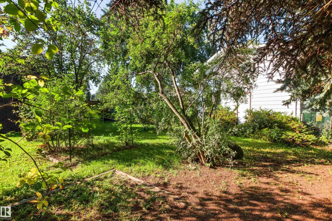
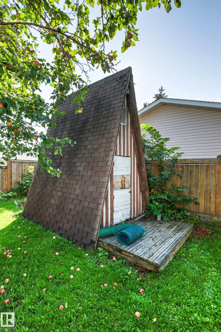
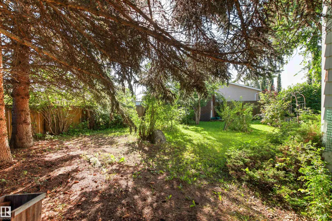
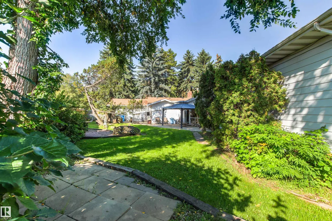
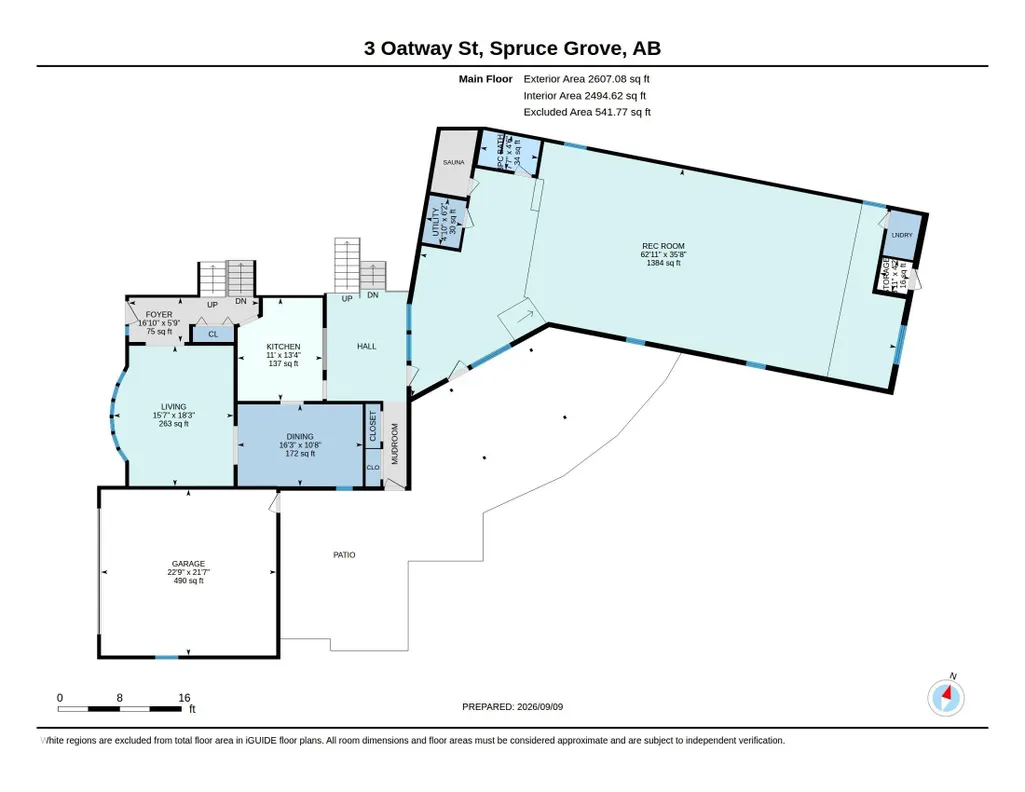
A HIDDEN GEM IN THE HEART OF SPRUCE GROVE! Offered for the first time by its original owners, this truly unique home has been loved and treasured by the same family for many years. Professionally measured at over 3,384 sq. ft., this one-of-a-kind property offers incredible size, character and potential for the buyer with a vision. Huge lot, the home features 4 bedrooms, 3 baths & 2 spacious family rooms, one with a gas fireplace, classic brick surround. One of the home's most unique features is the dedicated indoor pool room. The pool has been covered and has not been recently used; its current condition is unknown, offering plenty of possibilities for this remarkable space. The home is original and requires updating and improvements, its generous sq. footage, impressive lot and distinctive layout provide an exceptional canvas to create something truly special. Cherished by the same family for decades, this home is ready for a new owner to bring their ideas, creativity and vision to it's next chapter.
* Sold date and price as reported on the RAE's MLS® System.
General Features
| Living Area | 3219.19 |
|---|---|
| Heating | Baseboard,Forced Air-2,Natural Gas |
| Roof | Asphalt Shingles |
| Appliances | Dishwasher-Built-In,Dryer,Garage Opener,Refrigerator,Stove-Countertop Electric,Washer |
| Zoning | Zone 91 |
| Architectural Style | 4 Level Split |
| Construction Materials | Wood,Brick |
| Year Built | 1968 |
| Levels | 4 |
| Property Subtype | Detached Single Family |
| Ownership | Private |
| Parcel Number | 0016972432 |
| Community Features | No Smoking Home,Pool-Indoor |
| Property Type | Residential |
| Facing Direction | West |
| Garage Y/N | true |
| Full Baths | 3 |
| Status | Active |
| City | Spruce Grove |
| MLS Area | Broxton Park |
| Living Area Units | Square Feet |
| Standard Status | Active |
| Virtual Tour | https://youriguide.com/3_oatway_st_spruce_grove_ab/ |
| Lot Shape | Reverse Pie |
| Restrictions | None Known |
| Primary Property Type | Single Family |
| Legal Block | 4 |
| Title to Land | Fee Simple |
Interior Features
| Interior Amenities | ensuite bathroom |
|---|---|
| Basement | Full,Finished |
| Flooring | Carpet,Linoleum |
| Kitchen Level | Main |
| Heating Y/N | true |
| Half Baths | 1 |
| Total Bedrooms | 4 |
| Grade Level Entry Y/N | No |
| Living Room Level | Main |
| Room Type | LivingRoom,DiningRoom,Kitchen,FamilyRoom,Den,MasterBedroom,Bedroom2,Bedroom3,Bedroom4,OtherRoom1,OtherRoom2 |
| Dining Room Dimensions | 10.6x16.2 |
| Kitchen Dimensions | 13.3x10.0 |
| Living Room Dimensions | 18.2x15.6 |
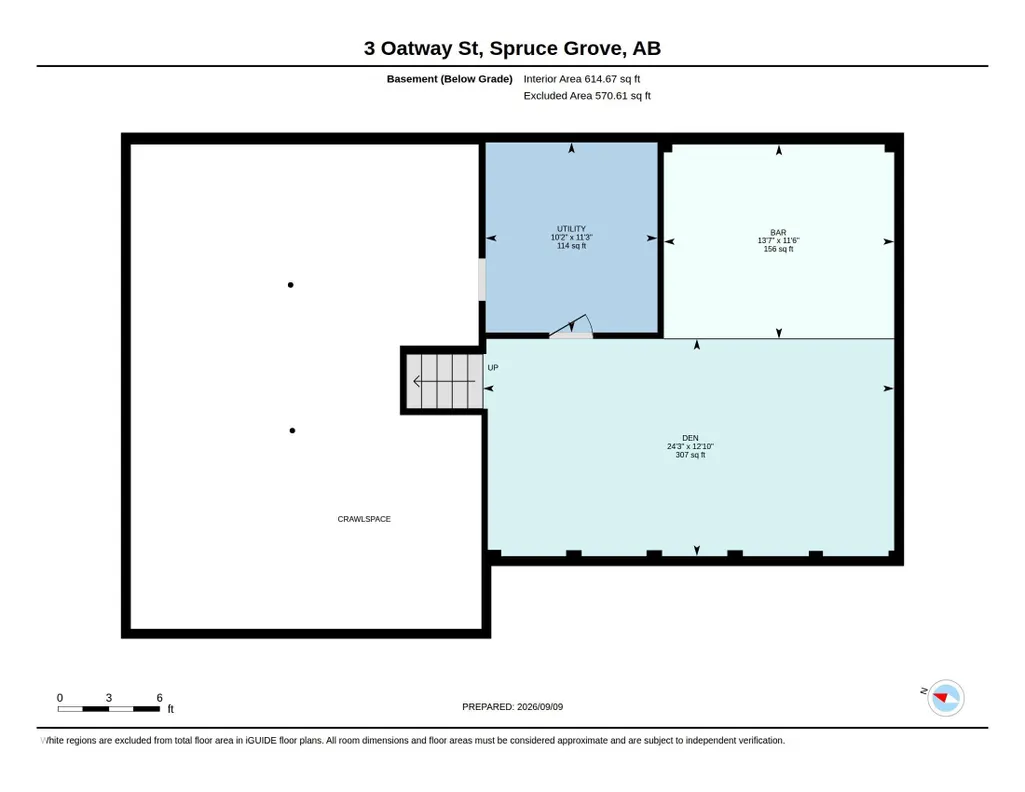
| Den Dimensions | 24.3x12.8 |
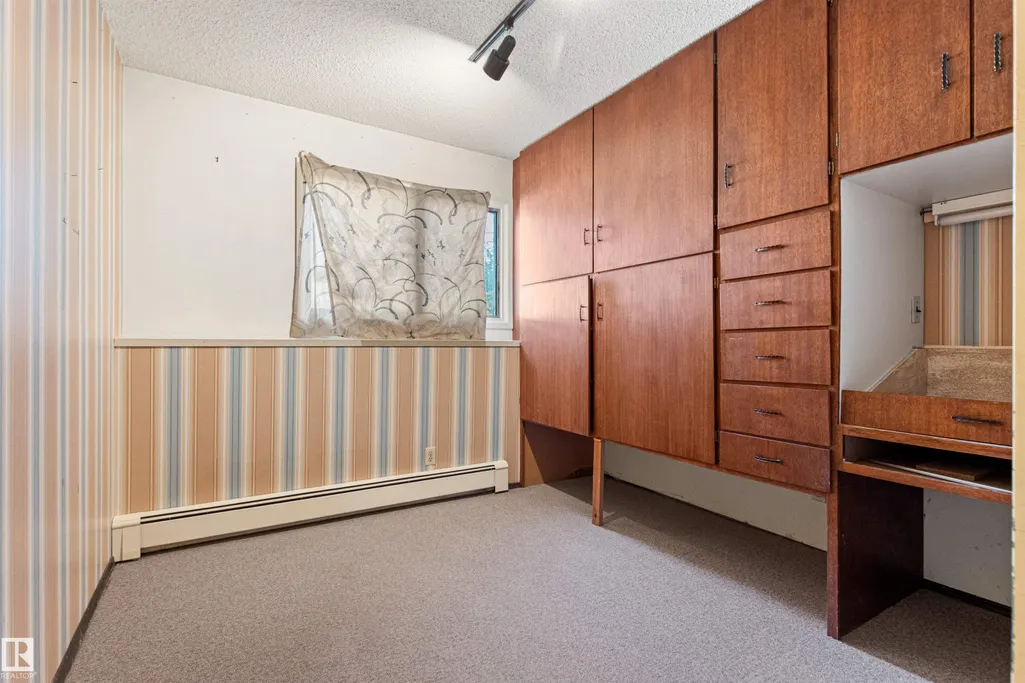
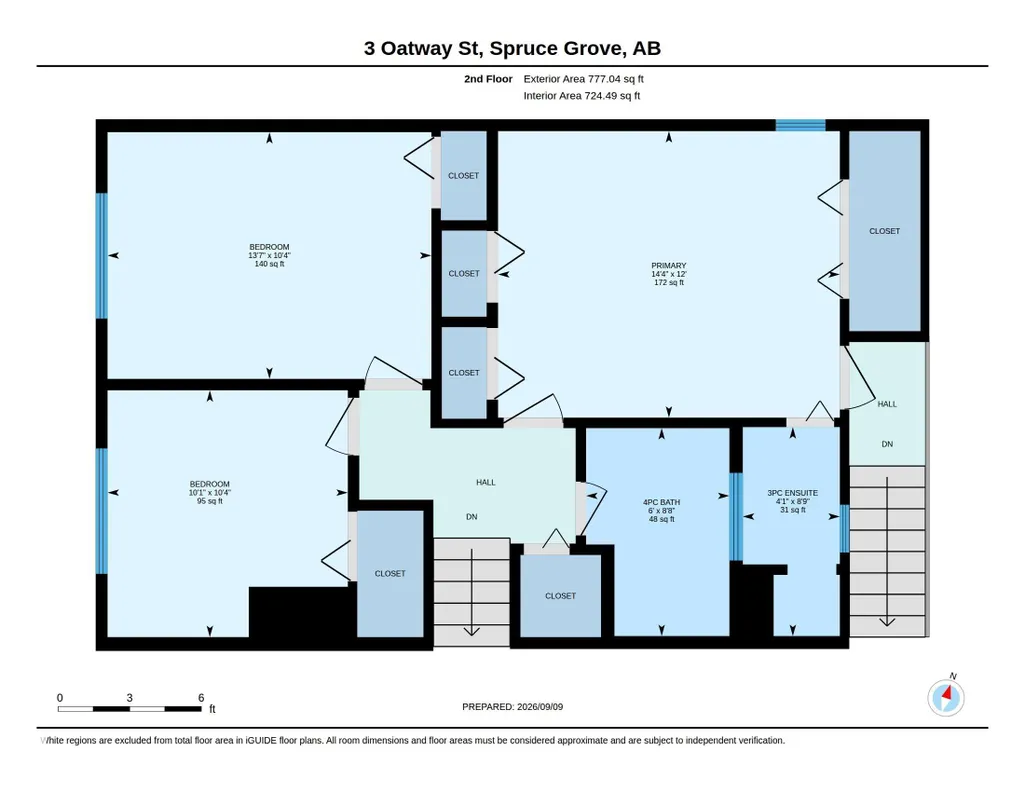
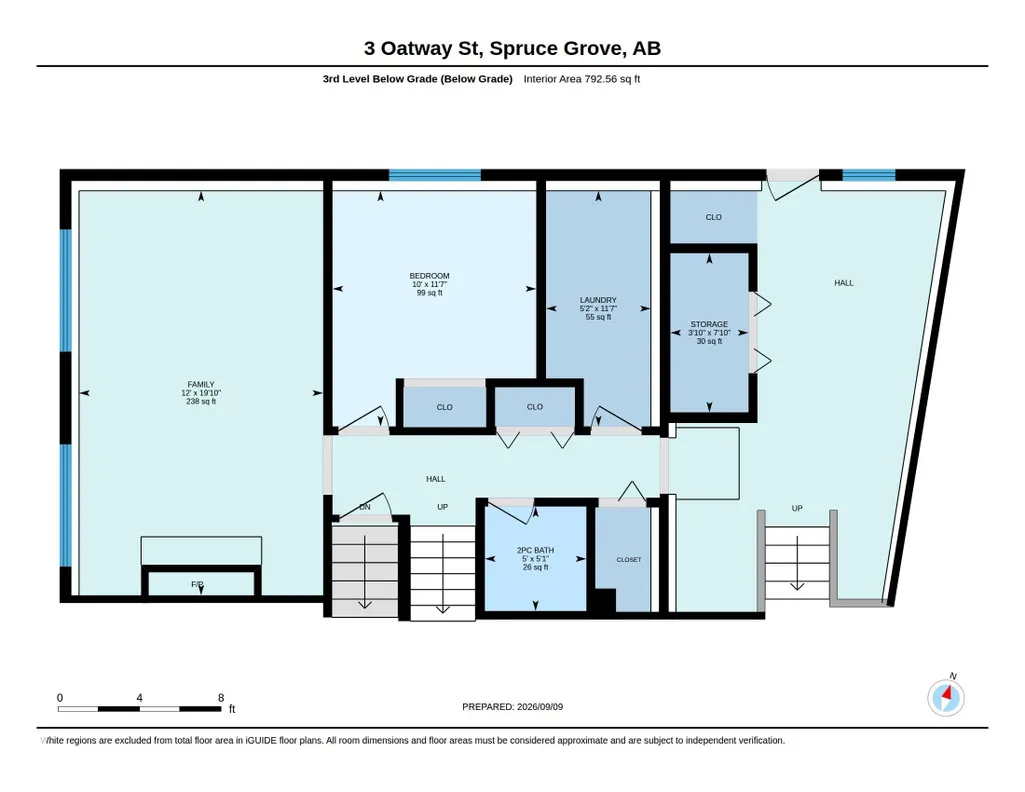
| Bedroom 4 Dimensions | 11.5x10.0 |
| Bedroom 3 Dimensions | 10.3x13.5 |
| Bedroom 2 Dimensions | 10.0x10.1 |
| Family Room Level | Lower |
| Dining Room Level | Main |
| RoomFamilyRoomDimensions | 19.8x12.0 |
| RoomMasterBedroomDimensions | 12.0x14.3 |
Exterior Features
| Exterior Amenities | Fenced,Landscaped,No Back Lane,Playground Nearby |
|---|---|
| Parking Features | Double Garage Attached |
| Lot Size Area | 1509.86 |
| Foundation Details | Concrete Perimeter |
Amenities
- Views
- New Construction
- Adult 55+
- Lease To Own
- No Strata Fees
- Furnished
- Primary On Main
- Air Conditioning
- Seller Finance
- Green
- Fixer Upper
- Horse
- Golf
- Fireplace
- Deck
- Garage
- Basement
- Pool
Property vs Single Family Average in T7X 2E5
Statistics provided by Inside Real Estate
Price
Year Built
In The Neighbourhood
Just Listed
Spruce Grove
$ 429,900
- Type
- Single Family
 Listed by Travis J Hawryluk of RE/MAX PREFERRED CHOICE