
Just Listed
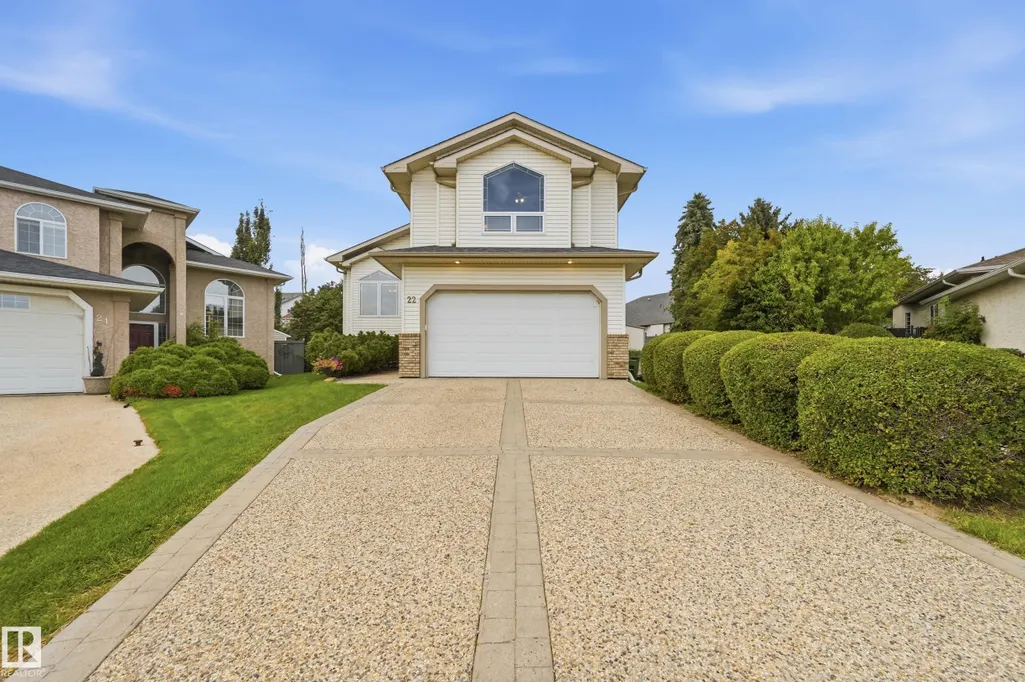
Address
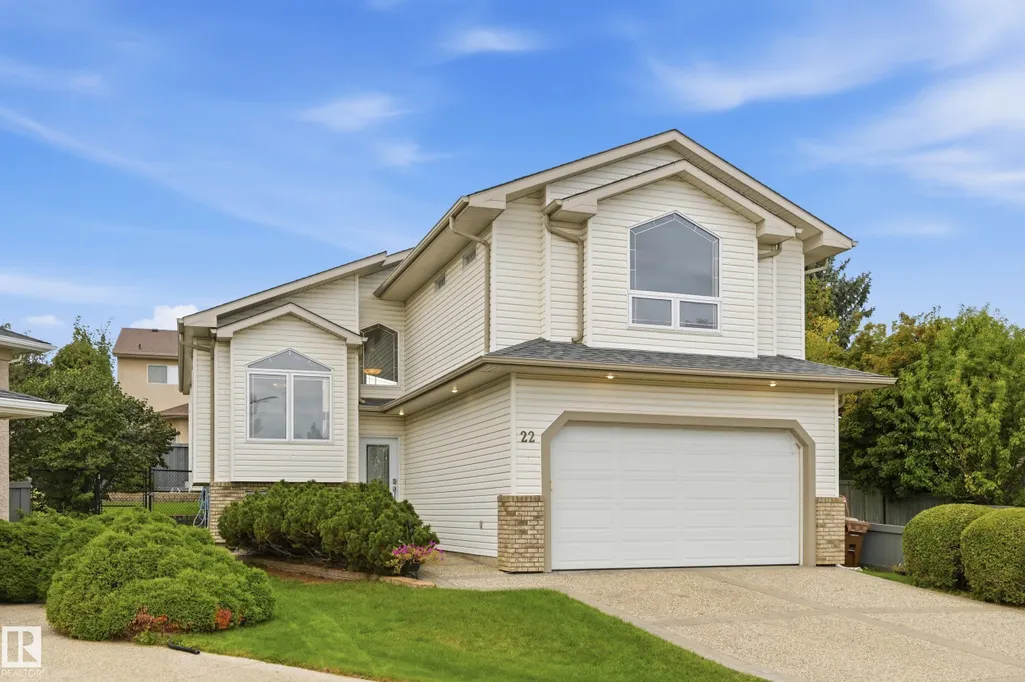
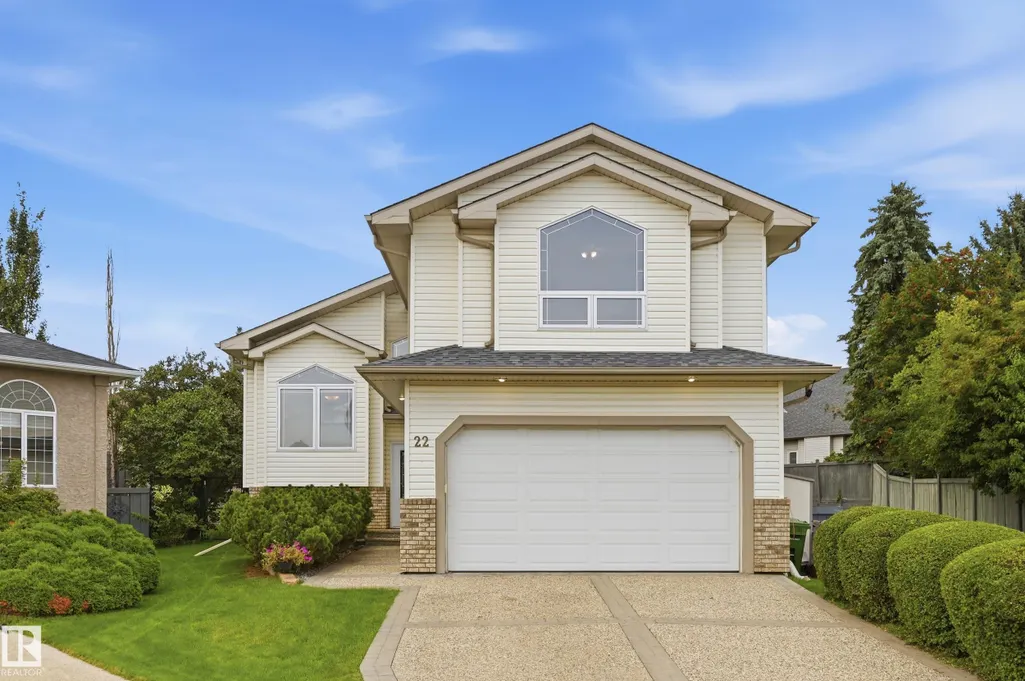
22 Osborne Cl, St. Albert, AB
Price
$ 694,900
Property Attributes
- ID#E4508016
- TypeSingle Family
- Listing Status Active
- CitySt. Albert
- AreaSt. Albert
- NeighbourhoodOakmont
- Postal CodeT8B 6T1
- StyleBi-Level
- Year Built1999
- Price$ 694,900
- Bedrooms4
- Full Bathrooms3
- Half Bathrooms0
- Sqr Footage1645
Data Source:
REALTORS® Association Of Edmonton - RAE
Property Description
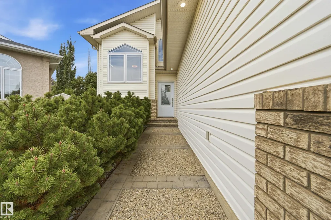
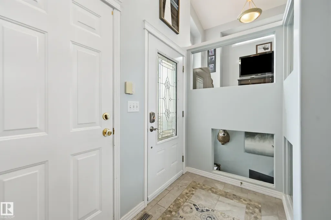
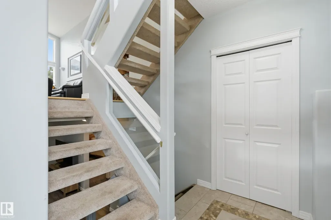
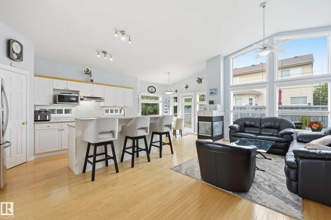
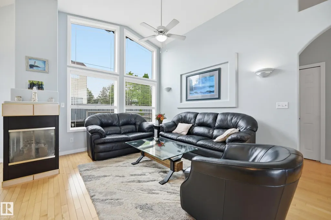
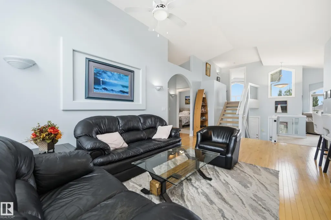
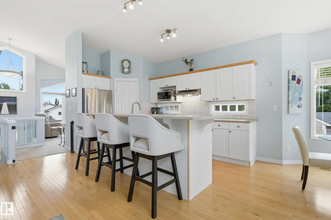
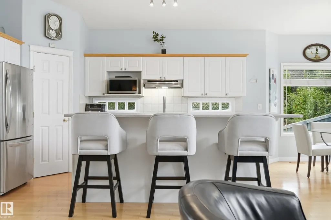
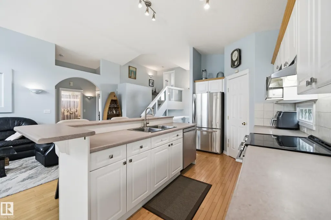
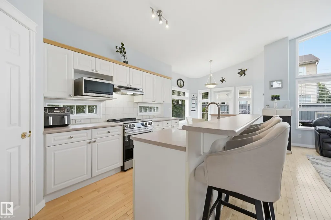
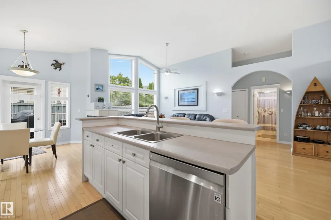
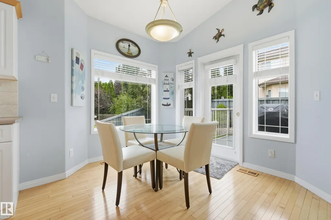
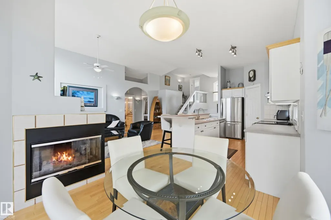
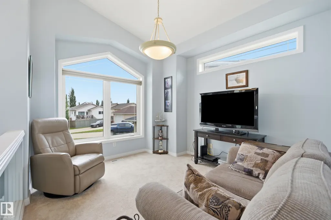
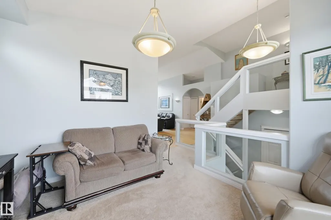
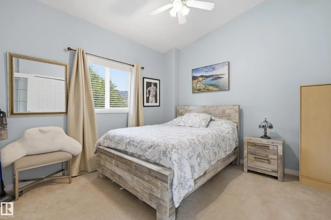
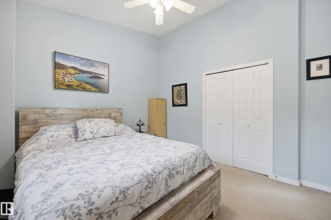
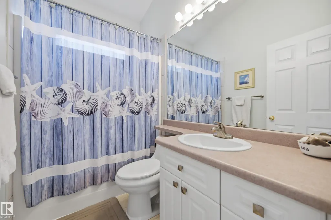
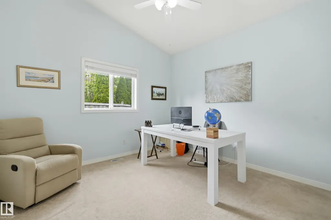
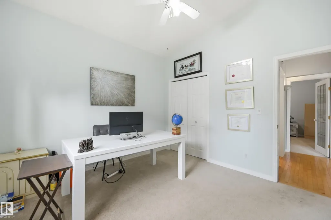
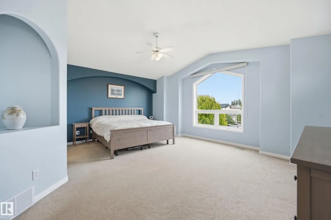
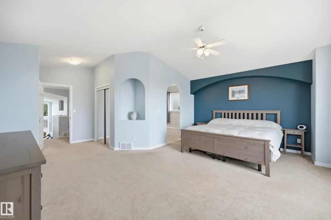
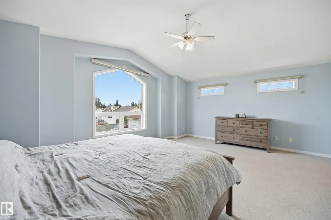
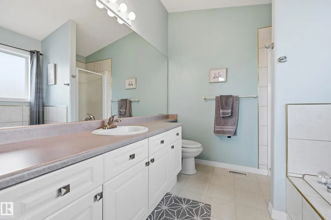
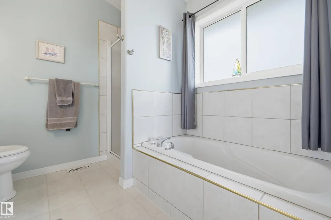
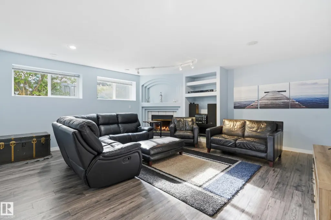
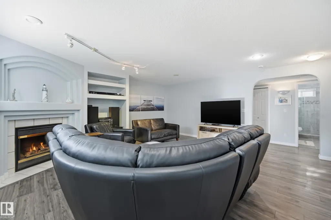
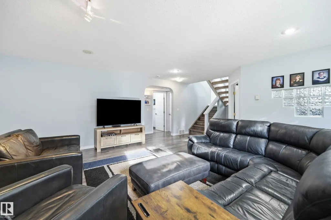
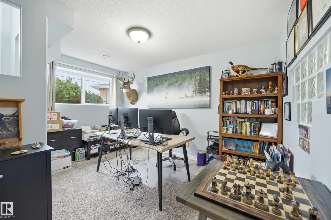
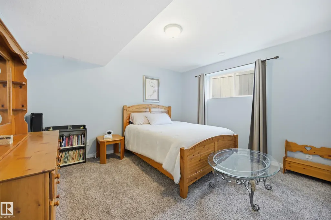
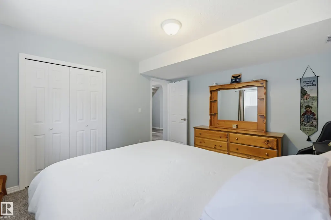
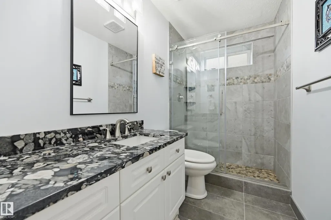
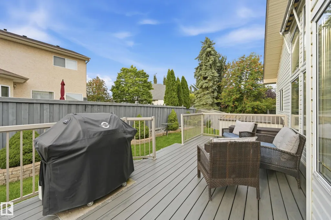
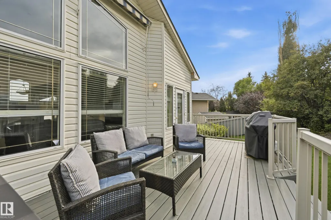
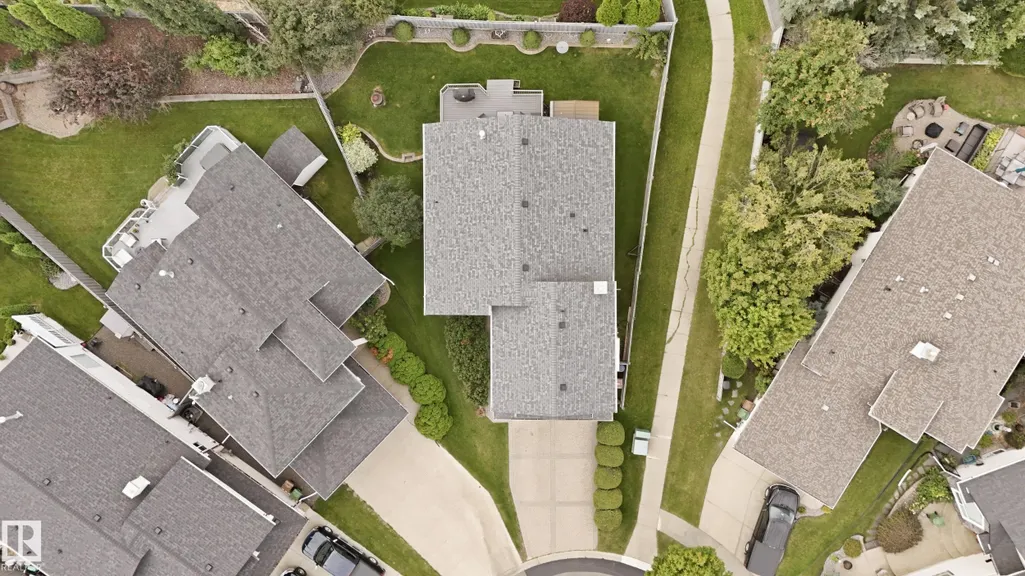
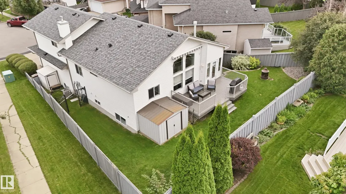
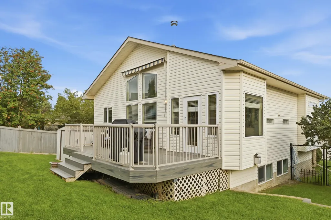
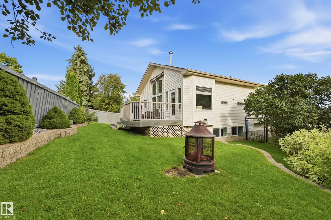
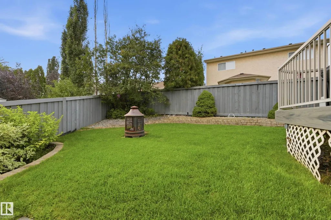
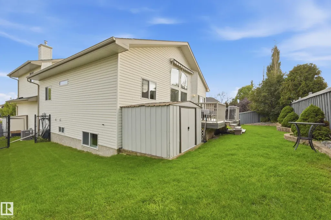
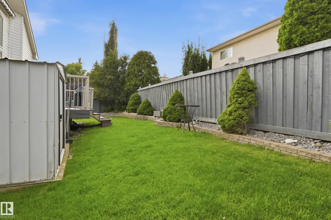
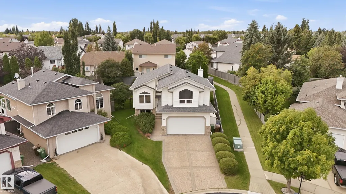
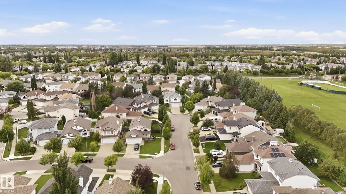
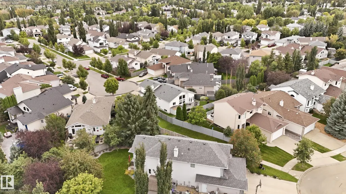
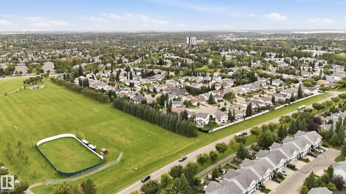
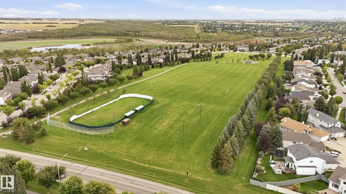
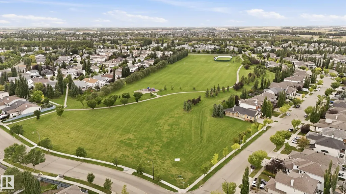
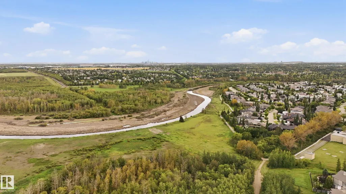
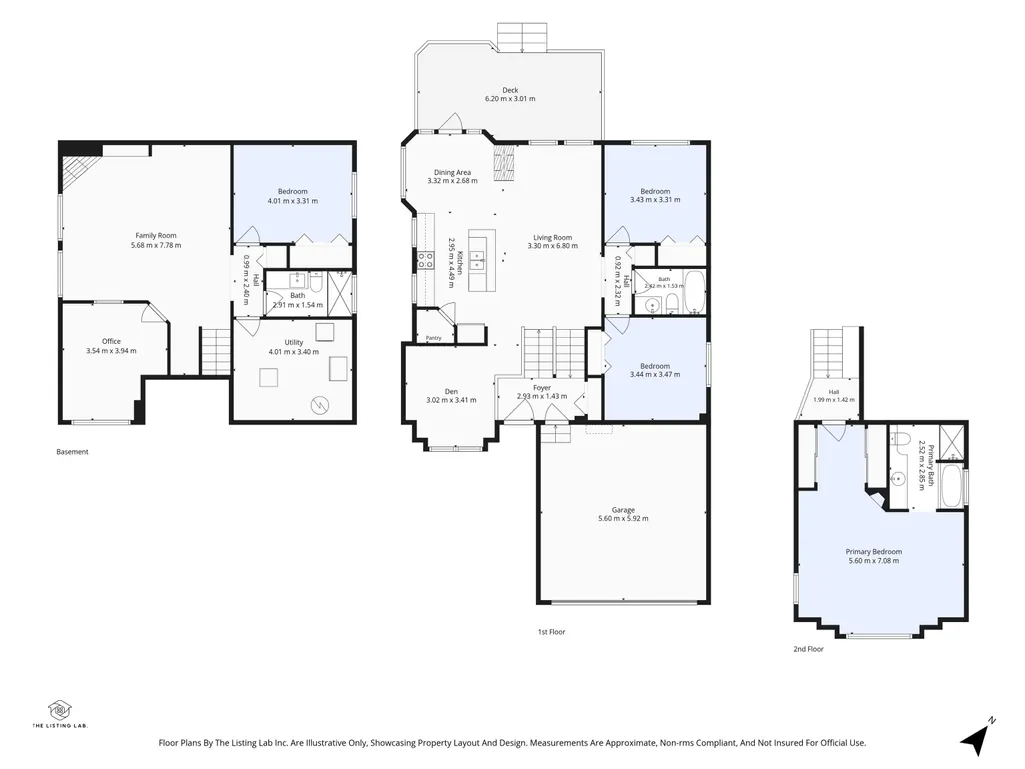
Located on a pie shaped lot at the end of a quiet cul-de-sac, siding a walkway + in the heart of Oakmont, this modified bi-level is sure to impress! Pride in ownership shines inside + out! The main floor has soaring vaulted ceilings, and an open concept kitchen + living room layout w/ sun-filled dining area. 2 Bedrooms + a 4 pce bathroom are down the hall off the main living area, and completing this level is a front den area / flex room. Above the garage is your Primary Suite w/ vaulted ceilings, dual closets & a 4 pce ensuite. The basement is beautifully finished with a large family room, office, 4th large bedroom, renovated 3 pce bathroom, and utility/laundry room. Completing this home is the double attached garage & beautifully manicured backyard w/ spacious composite deck & plenty of room to entertain and enjoy. Recent upgrades include: hot water tank ('25), A/C ('18), dishwasher/washer/dryer ('22), stove ('26), roof ('17). Steps to parks, outdoor rinks & more!
* Sold date and price as reported on the RAE's MLS® System.
General Features
| Living Area | 1645.82 |
|---|---|
| Heating | Forced Air-1,Natural Gas |
| Roof | Asphalt Shingles |
| Appliances | Air Conditioning-Central,Dishwasher-Built-In,Dryer,Garage Control,Garage Opener,Hood Fan,Oven-Microwave,Refrigerator,Storage Shed,Stove-Electric,Washer,Window Coverings |
| Zoning | Zone 24 |
| Architectural Style | Bi-Level |
| Construction Materials | Wood,Brick,Vinyl |
| Year Built | 1999 |
| Levels | 2 |
| Property Subtype | Detached Single Family |
| Ownership | Private |
| Parcel Number | 0027273218 |
| Community Features | Air Conditioner,Deck,Exterior Walls- 2"x6",Hot Water Natural Gas,Vaulted Ceiling,Vinyl Windows |
| Property Type | Residential |
| Facing Direction | South |
| Garage Y/N | true |
| Full Baths | 3 |
| Status | Active |
| City | St. Albert |
| MLS Area | Oakmont |
| Living Area Units | Square Feet |
| Standard Status | Active |
| Virtual Tour | https://dl.dropboxusercontent.com/scl/fi/qkcgz2hsyfp6o9jbmet7e/22-Osborne-Close.mp4?rlkey=j3m2m19q4intca7il3d528wmc&raw=1 |
| Lot Shape | Pie Shaped |
| Restrictions | Utility Right Of Way |
| Primary Property Type | Single Family |
| Legal Block | 11 |
| Title to Land | Fee Simple |
Interior Features
| Interior Amenities | ensuite bathroom |
|---|---|
| Basement | Full,Finished |
| Flooring | Carpet,Hardwood,Laminate Flooring |
| Fireplace Features | Corner,Insert,Mantel |
| Kitchen Level | Main |
| Heating Y/N | true |
| Fireplace Y/N | true |
| Total Bedrooms | 4 |
| Grade Level Entry Y/N | No |
| Living Room Level | Main |
| Room Type | LivingRoom,DiningRoom,Kitchen,FamilyRoom,Den,MasterBedroom,Bedroom2,Bedroom3,Bedroom4,OtherRoom1,OtherRoom2 |
| Dining Room Dimensions | 10.9x8.8 |
| Kitchen Dimensions | 9.7x14.7 |
| Living Room Dimensions | 10.8x22.3 |
| Den Dimensions | 9.9x11.2 |
| Bedroom 4 Dimensions | 13.2x10.9 |
| Bedroom 3 Dimensions | 11.3x11.4 |
| Bedroom 2 Dimensions | 11.3x10.9 |
| Family Room Level | Basement |
| Dining Room Level | Main |
| RoomFamilyRoomDimensions | 18.6x25.5 |
| RoomMasterBedroomDimensions | 18.4x23.2 |
Exterior Features
| Exterior Amenities | Cul-De-Sac,Fenced,Flat Site,Landscaped,No Back Lane,No Through Road,Playground Nearby,Public Transportation,Schools,Shopping Nearby |
|---|---|
| Parking Features | Double Garage Attached |
| Lot Size Area | 505 |
| Foundation Details | Concrete Perimeter |
Amenities
- Views
- New Construction
- Adult 55+
- Lease To Own
- No Strata Fees
- Furnished
- Primary On Main
- Air Conditioning
- Seller Finance
- Green
- Fixer Upper
- Horse
- Golf
- Fireplace
- Deck
- Garage
- Basement
- Pool
Property vs Single Family Average in T8B 6T1
Statistics provided by Inside Real Estate
Price
Year Built
