
Address
71 Greenbury Cr, Spruce Grove, AB
Price
$ 494,900
Property Attributes
- ID#E4508222
- TypeSingle Family
- Listing Status Active
- CitySpruce Grove
- AreaSpruce Grove
- NeighbourhoodGreenbury
- Postal CodeT7X 0L9
- Style2 Storey
- Year Built2013
- Price$ 494,900
- Bedrooms3
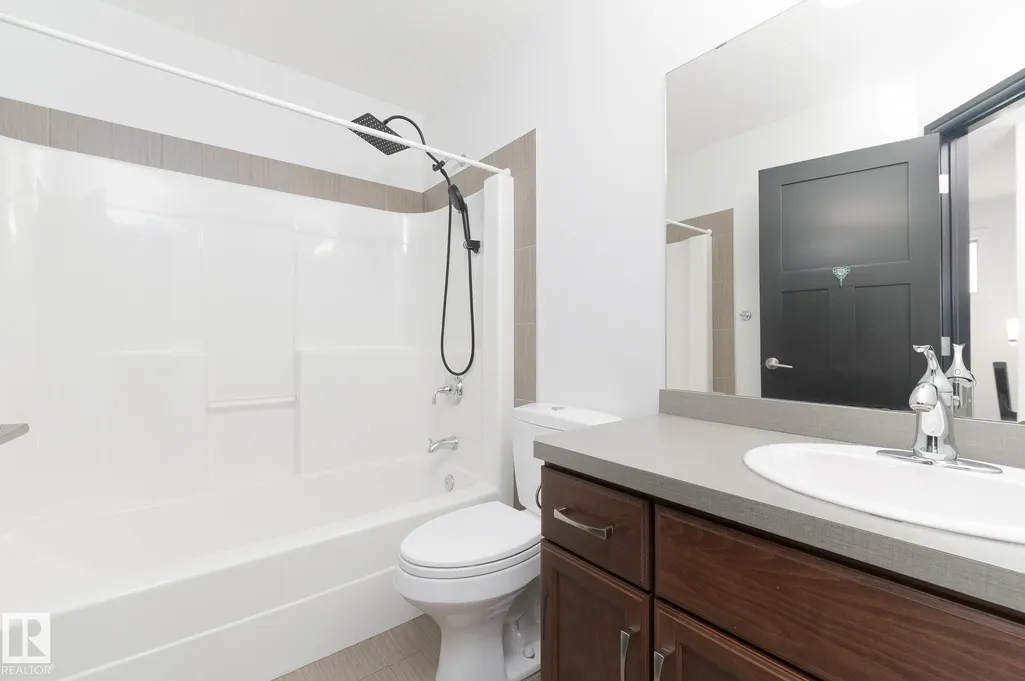
- Full Bathrooms2
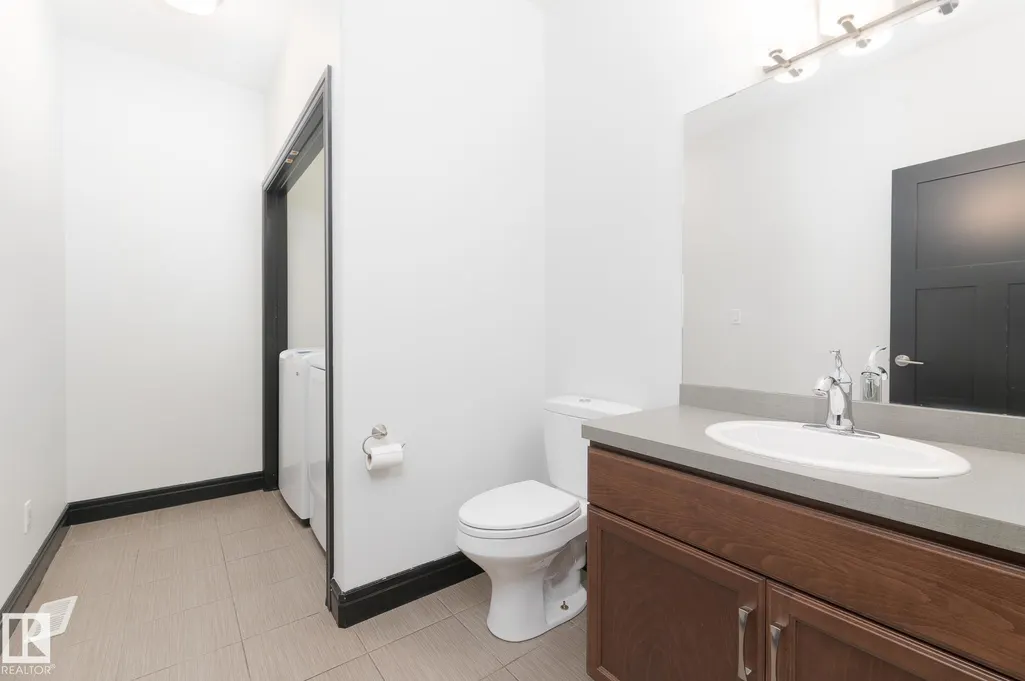
- Half Bathrooms1
- Sqr Footage1759
Data Source:
REALTORS® Association Of Edmonton - RAE
Property Description
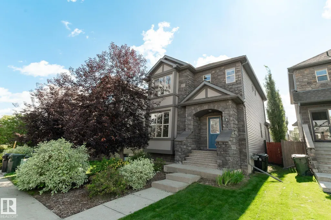
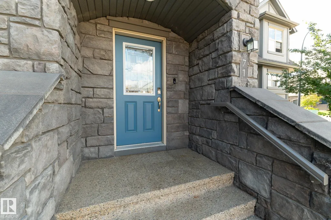
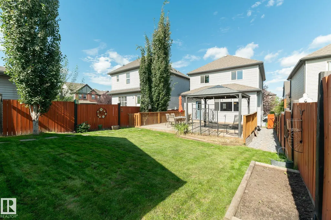
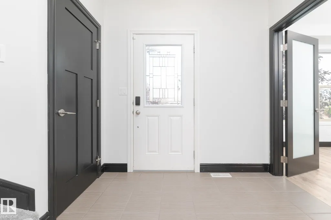
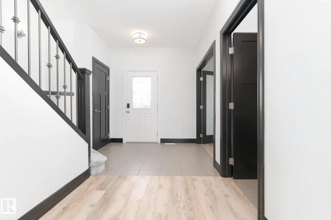
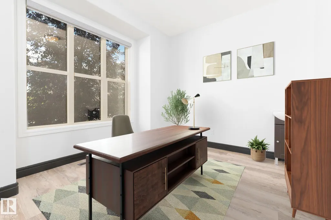
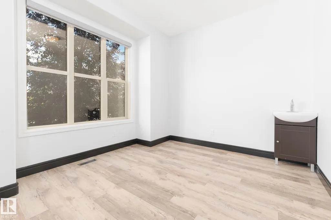
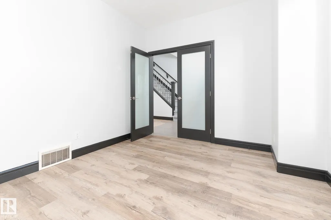
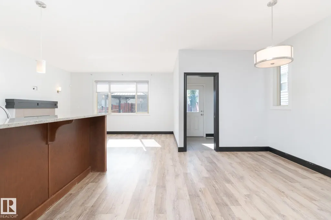
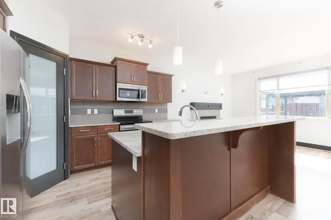
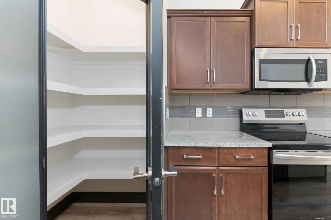
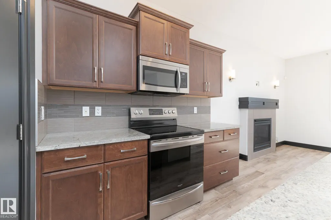
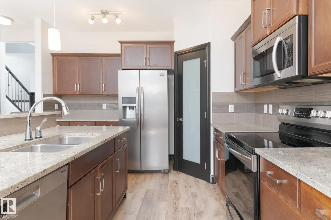
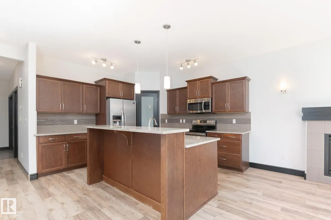
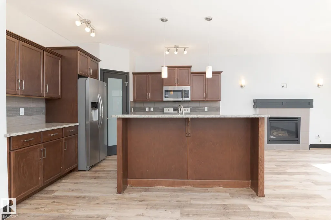
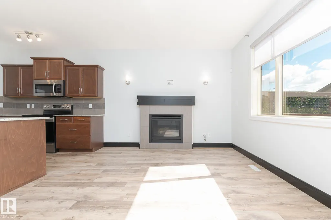
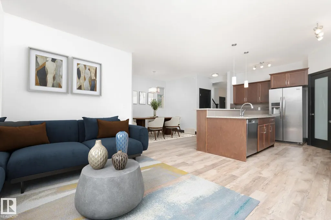
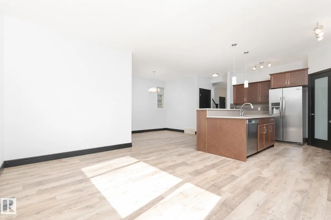
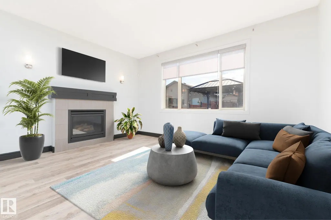
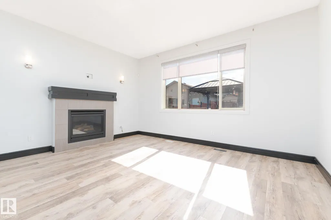
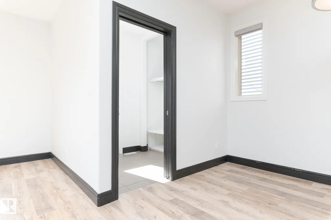
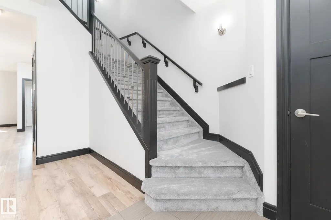
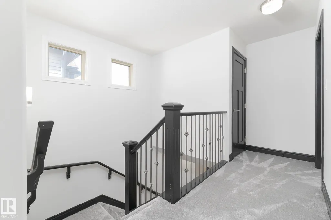
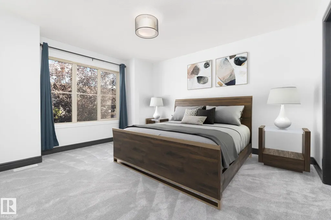
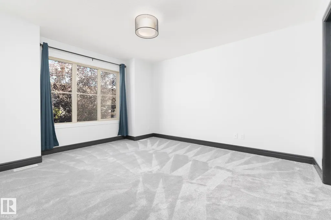
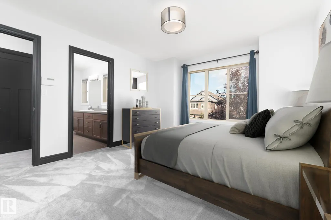
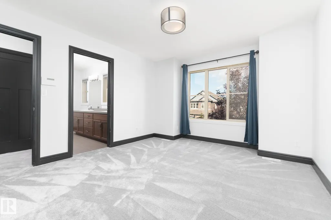
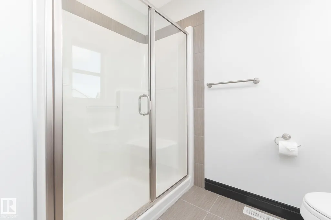
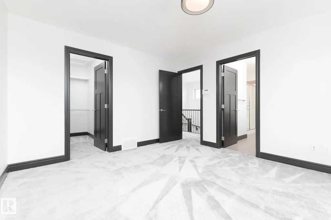
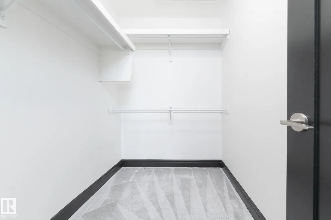
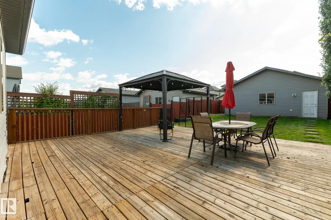
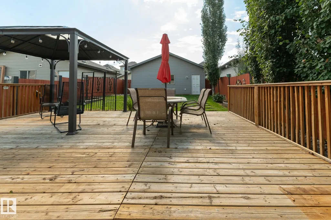
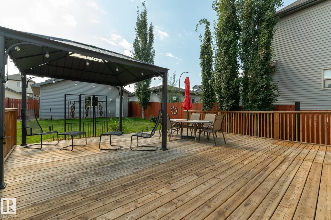
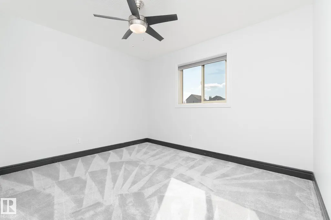
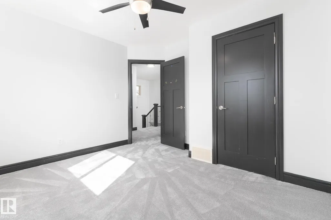
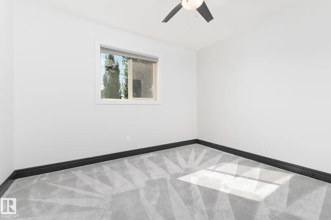
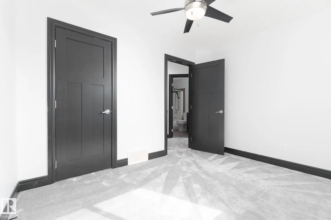
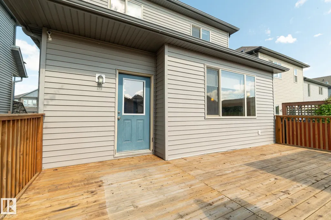
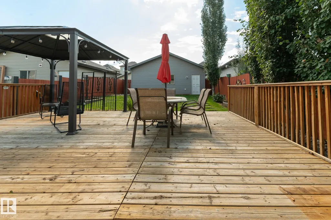
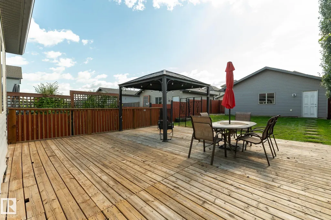
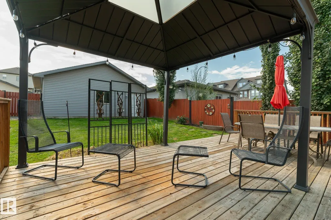
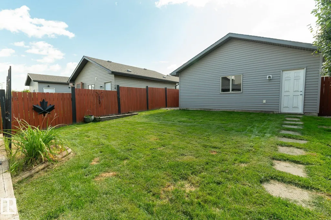
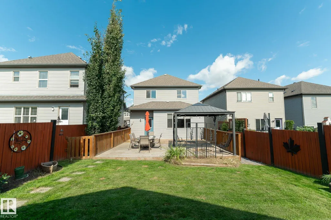
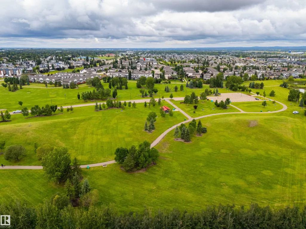
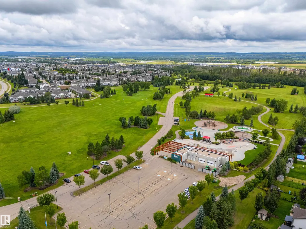
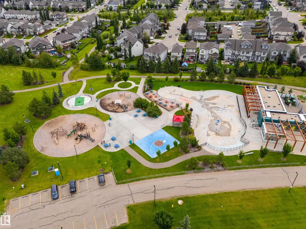
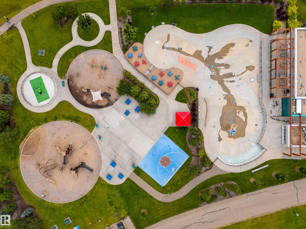
Located in Greenbury, one of Spruce Grove’s most desirable family communities, this over 1700 sq ft home offers walking trails, nearby schools, and quick access to Jubilee Park amenities. Set on a quiet no-through street, it features an oversized double garage with back alley access and a spacious floor plan with a main floor den perfect for a home office or flex space. Fresh paint, carpet, and the elegant touch of exterior Gemstone lighting create a welcoming feel, while 9 ft ceilings on main floor and a south-facing backyard fill the home with natural light. The furnace and hot water tank were replaced this year, and with central air conditioning, comfort comes easy. Outside, enjoy a large rear deck ideal for entertaining and soaking up the sun. With its size, updates, location, and everyday convenience, this home delivers exceptional value. Opportunities like this don’t wait.
* Sold date and price as reported on the RAE's MLS® System.
General Features
| Living Area | 1759.05 |
|---|---|
| Heating | Forced Air-1,Natural Gas |
| Roof | Asphalt Shingles |
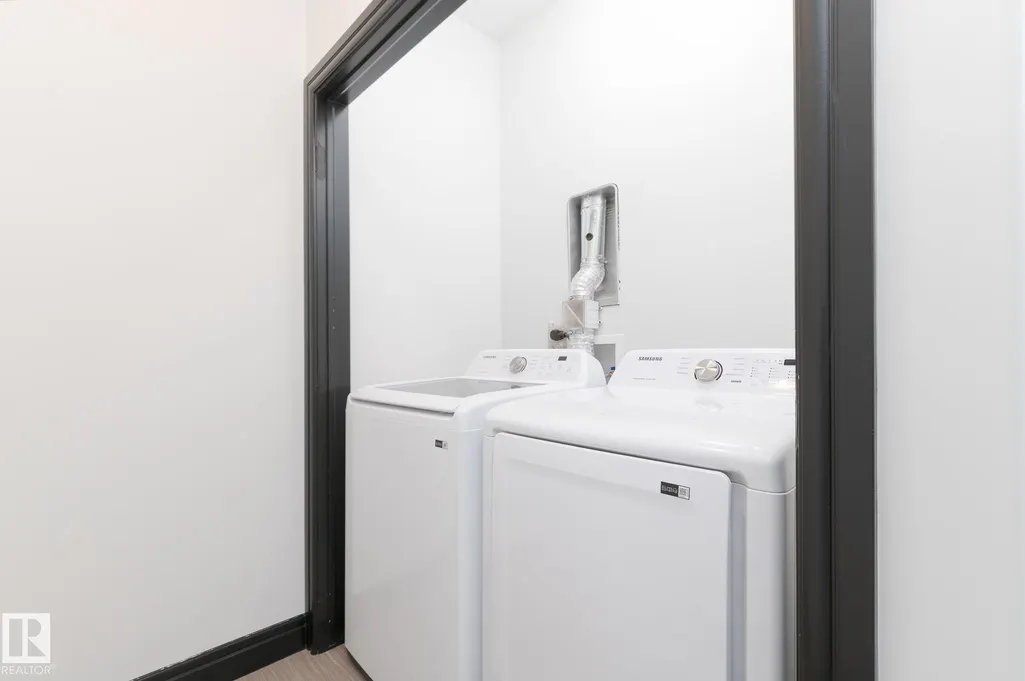
| Appliances | Air Conditioning-Central,Dishwasher-Built-In,Dryer,Garage Control,Garage Opener,Microwave Hood Fan,Refrigerator,Stove-Electric,Washer,Window Coverings |
| Zoning | Zone 91 |
| Architectural Style | 2 Storey |
| Construction Materials | Wood,Stone,Vinyl |
| Year Built | 2013 |
| Levels | 2 |
| Property Subtype | Detached Single Family |
| Ownership | Private |
| Parcel Number | 0034880550 |
| Community Features | Air Conditioner,Deck |
| Property Type | Residential |
| Facing Direction | North |
| Garage Y/N | true |
| Full Baths | 2 |
| Status | Active |
| City | Spruce Grove |
| MLS Area | Greenbury |
| Living Area Units | Square Feet |
| Standard Status | Active |
| Lot Shape | Rectangular |
| Restrictions | Easement Reg. On Title,Restrictive Covenant-Bldg,Utility Right Of Way |
| Primary Property Type | Single Family |
| Legal Block | 2 |
| Title to Land | Fee Simple |
Interior Features
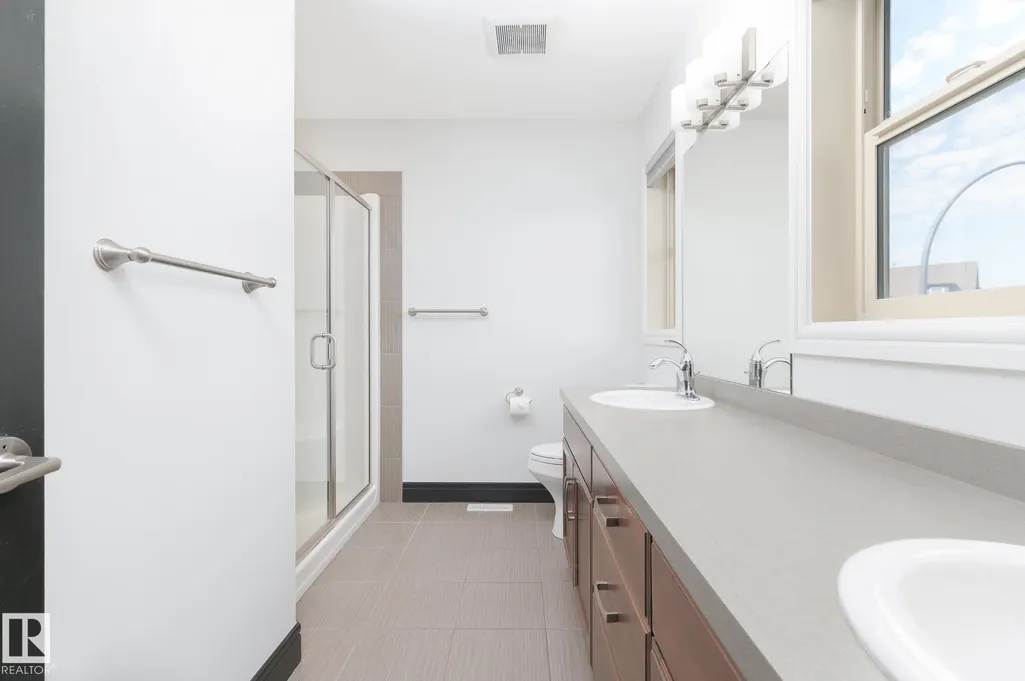
| Interior Amenities | ensuite bathroom |
|---|---|
| Basement | Full,Unfinished |
| Flooring | Carpet,Ceramic Tile,Vinyl Plank |
| Fireplace Features | Tile Surround |
| Kitchen Level | Main |
| Heating Y/N | true |
| Fireplace Y/N | true |
| Half Baths | 1 |
| Total Bedrooms | 3 |
| Grade Level Entry Y/N | No |
| Living Room Level | Main |
| Room Type | LivingRoom,DiningRoom,Kitchen,Den,MasterBedroom,Bedroom2,Bedroom3 |
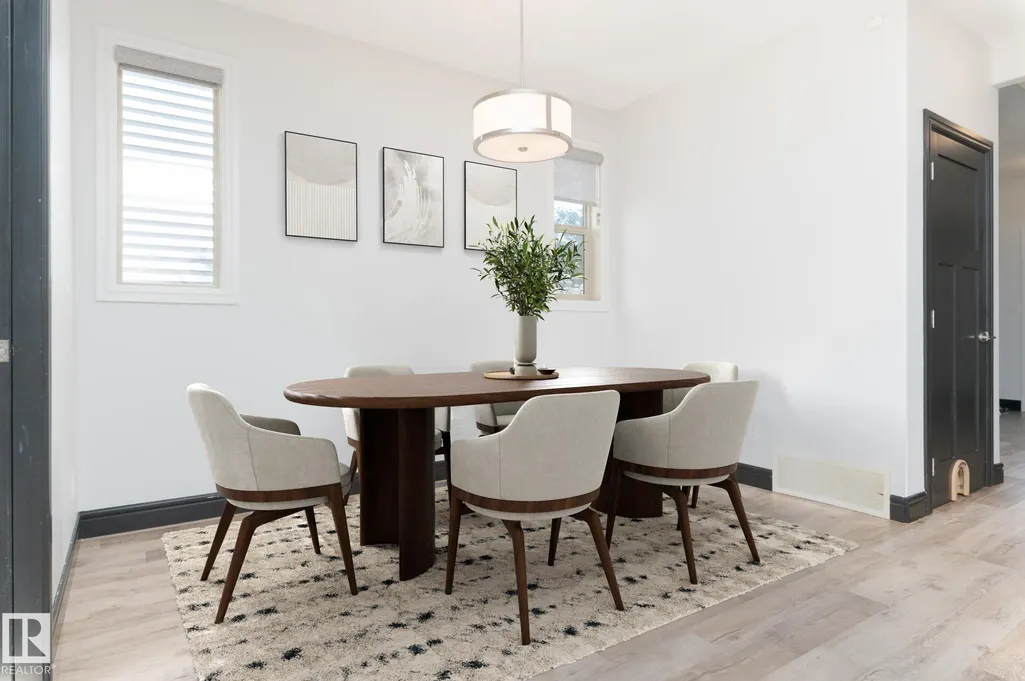
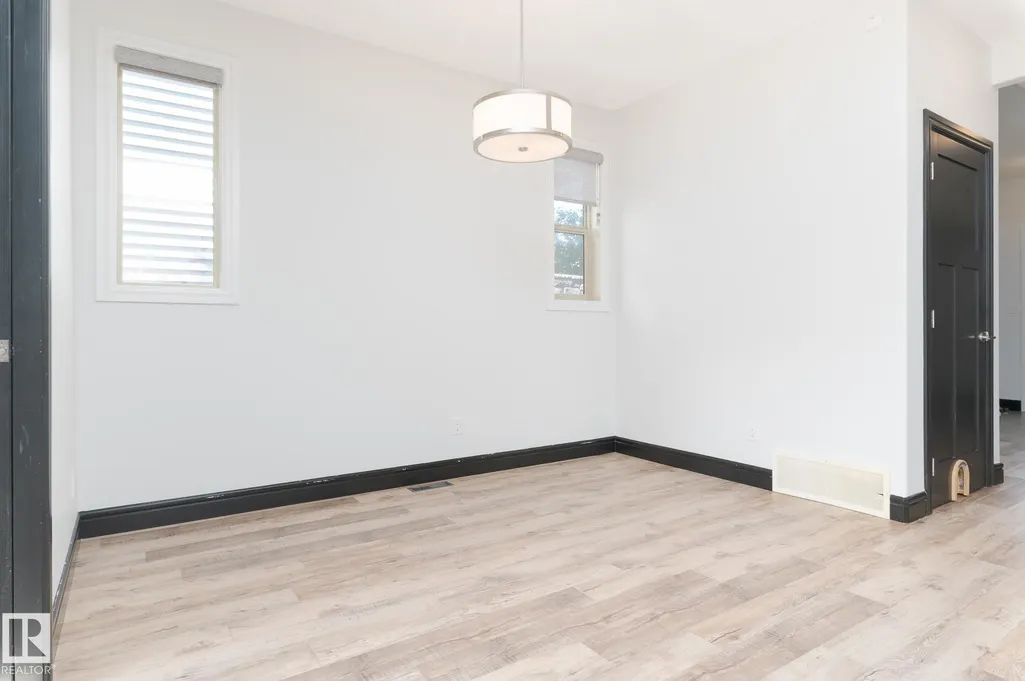
| Dining Room Dimensions | 12.6x11.4 |
| Kitchen Dimensions | 12.4x12.1 |
| Living Room Dimensions | 14.9x11.7 |
| Den Dimensions | 11.9x8.9 |
| Bedroom 3 Dimensions | 11.2x9.4 |
| Bedroom 2 Dimensions | 11.4x10.7 |
| Dining Room Level | Main |
| RoomMasterBedroomDimensions | 13.9x11.9 |
Exterior Features
| Exterior Amenities | Back Lane,Fenced,Landscaped |
|---|---|
| Parking Features | Double Garage Detached |
| Lot Size Area | 427.35 |
| Foundation Details | Concrete Perimeter |
Amenities
- Views
- New Construction
- Adult 55+
- Lease To Own
- No Strata Fees
- Furnished
- Primary On Main
- Air Conditioning
- Seller Finance
- Green
- Fixer Upper
- Horse
- Golf
- Fireplace
- Deck
- Garage
- Basement
- Pool
Property vs Single Family Average in T7X 0L9
Statistics provided by Inside Real Estate
Price
Year Built
