
Just Listed
Address
431 Ronning St Nw, Edmonton, AB
Price
$ 949,900
Property Attributes
- ID#E4509015
- TypeSingle Family
- Listing Status Active
- CityEdmonton
- AreaEdmonton
- NeighbourhoodRhatigan Ridge
- Postal CodeT6R 1Z2
- Style2 Storey
- Year Built1988
- Price$ 949,900
- Bedrooms6
- Full Bathrooms3
- Half Bathrooms1
- Sqr Footage3076
Data Source:
REALTORS® Association Of Edmonton - RAE
Property Description
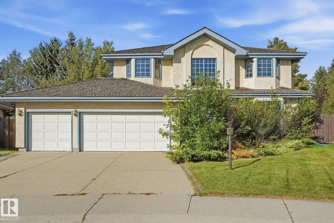
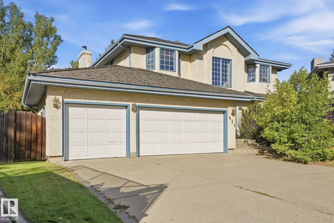
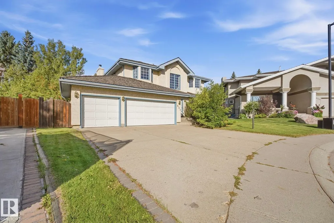
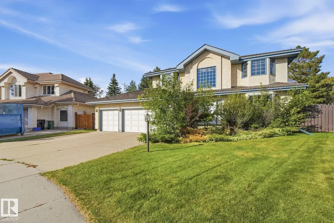
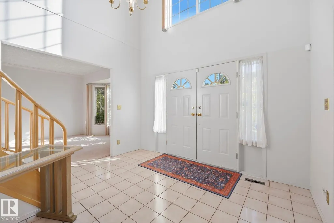
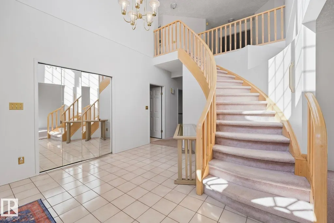
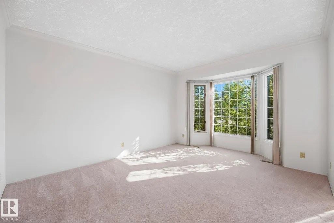
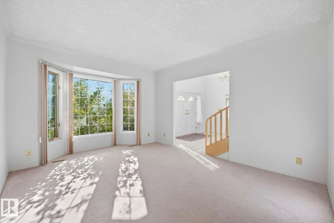
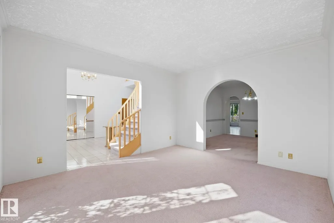
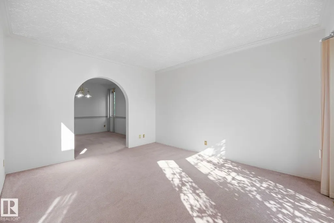
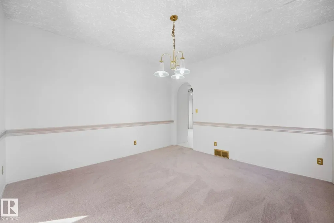
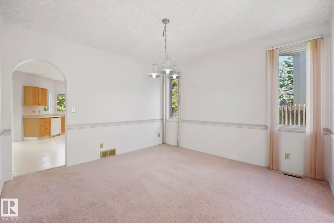
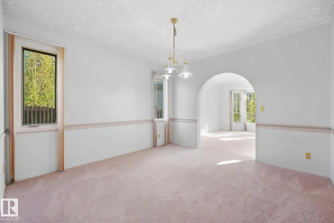
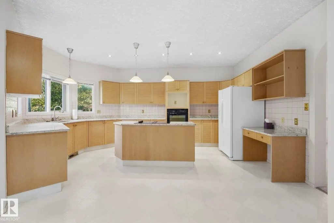
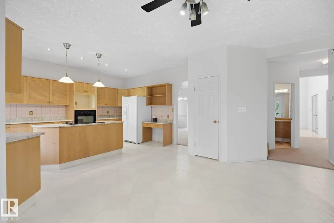
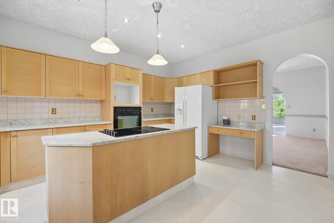
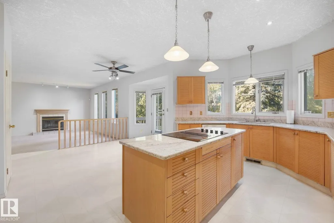
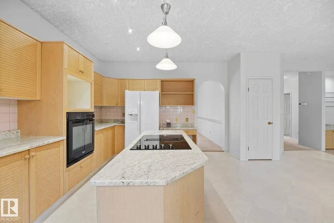
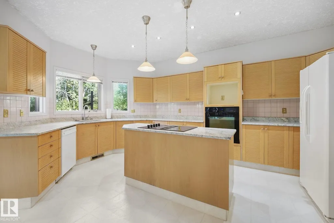
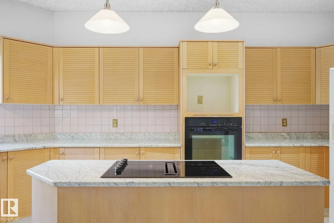
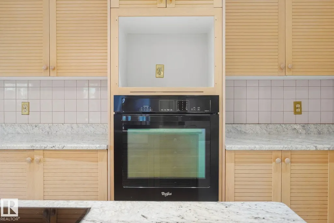
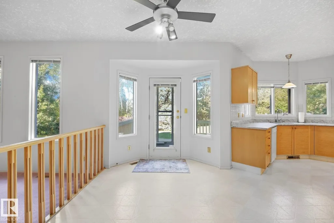
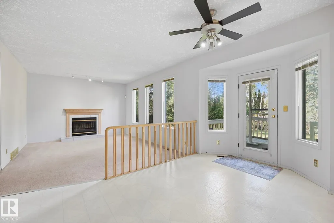
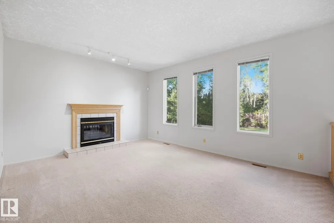
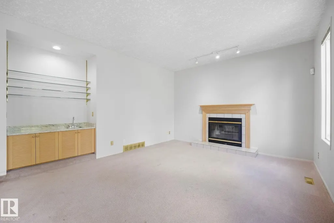
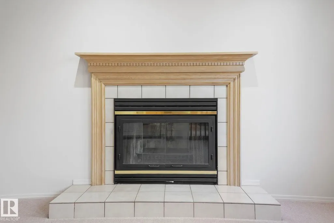
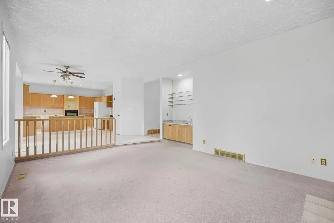
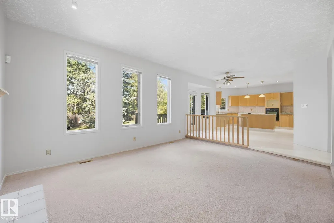
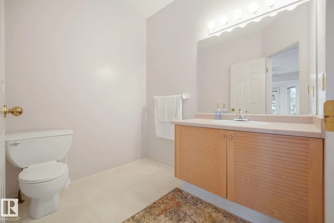
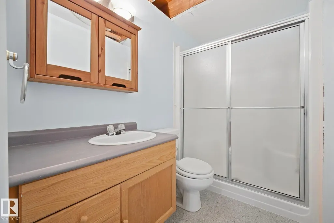
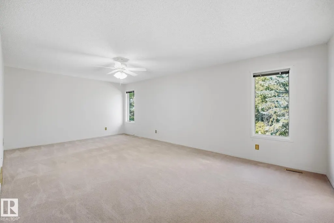
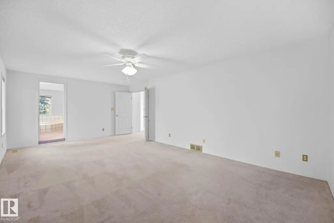
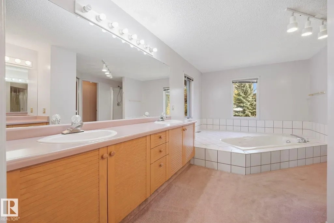
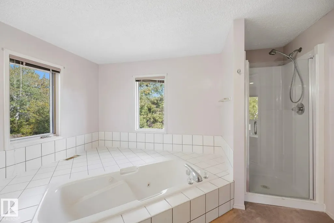
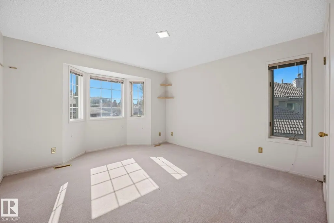
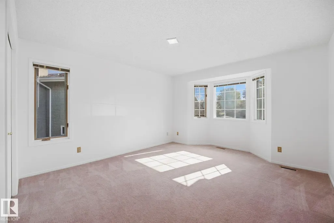
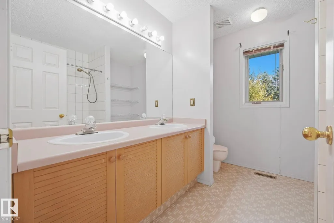
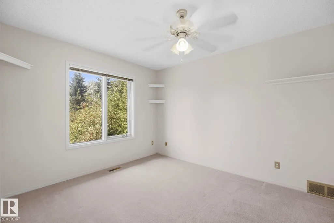
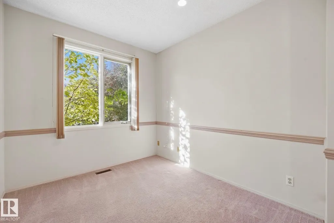
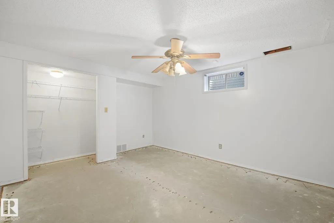
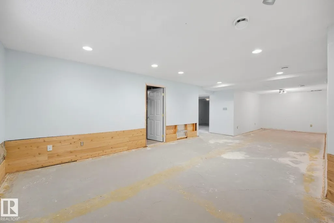
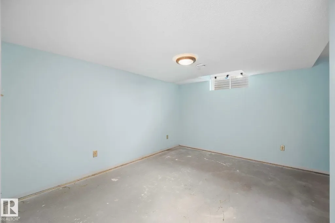
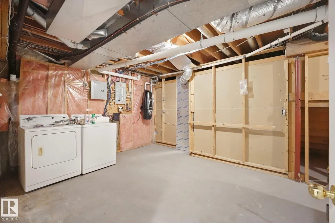
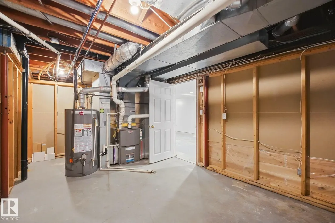
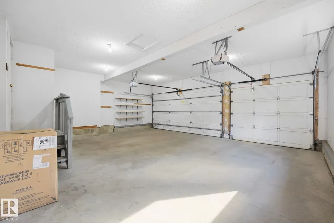
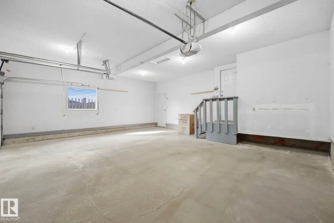
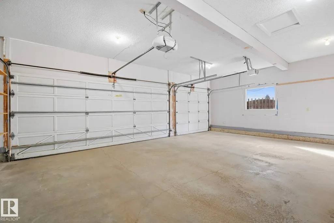
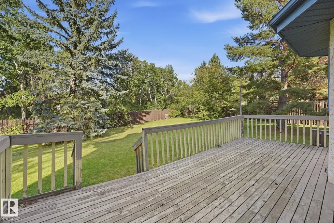
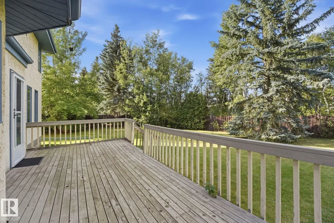
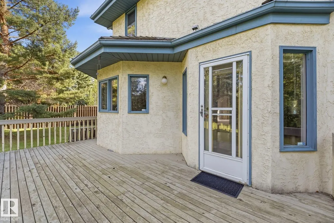
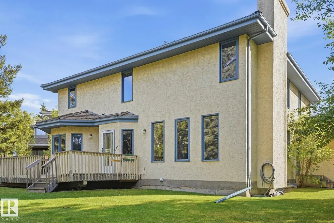
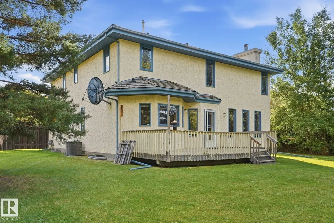
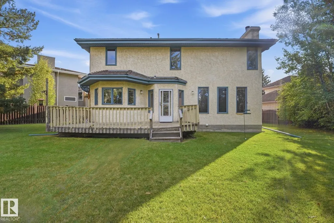
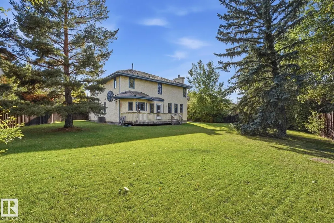
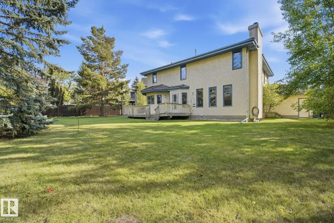
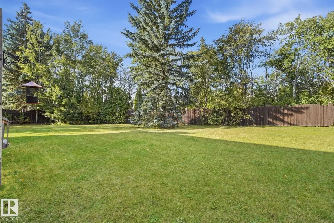
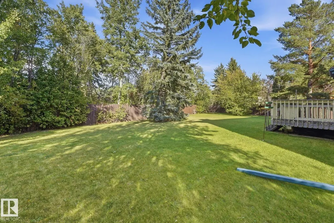
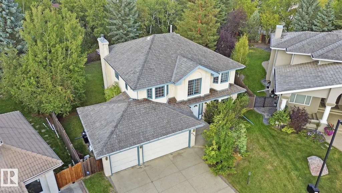
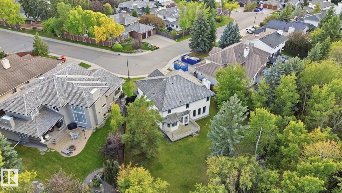
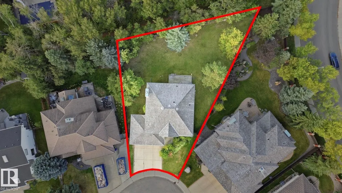
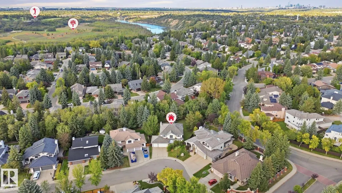
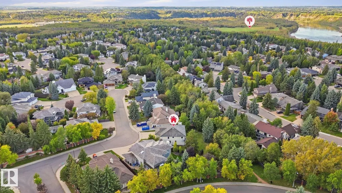
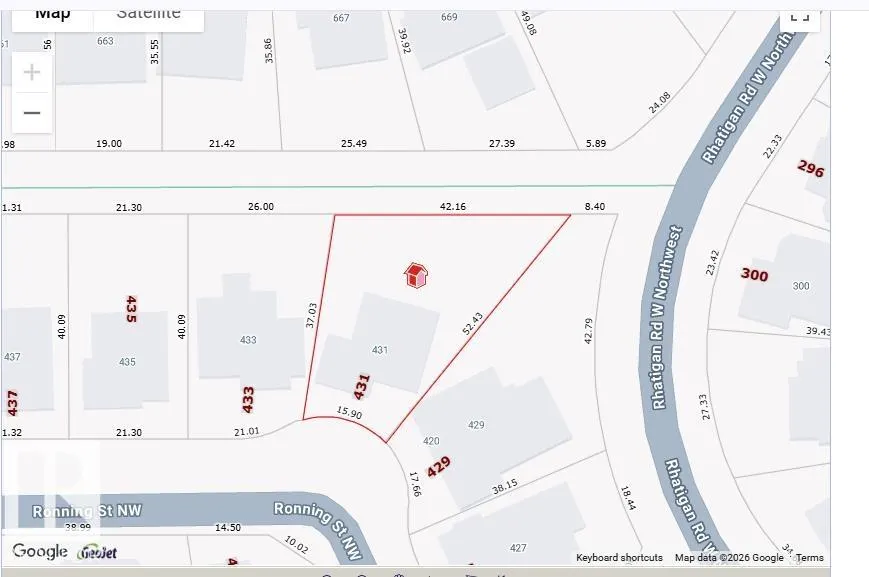
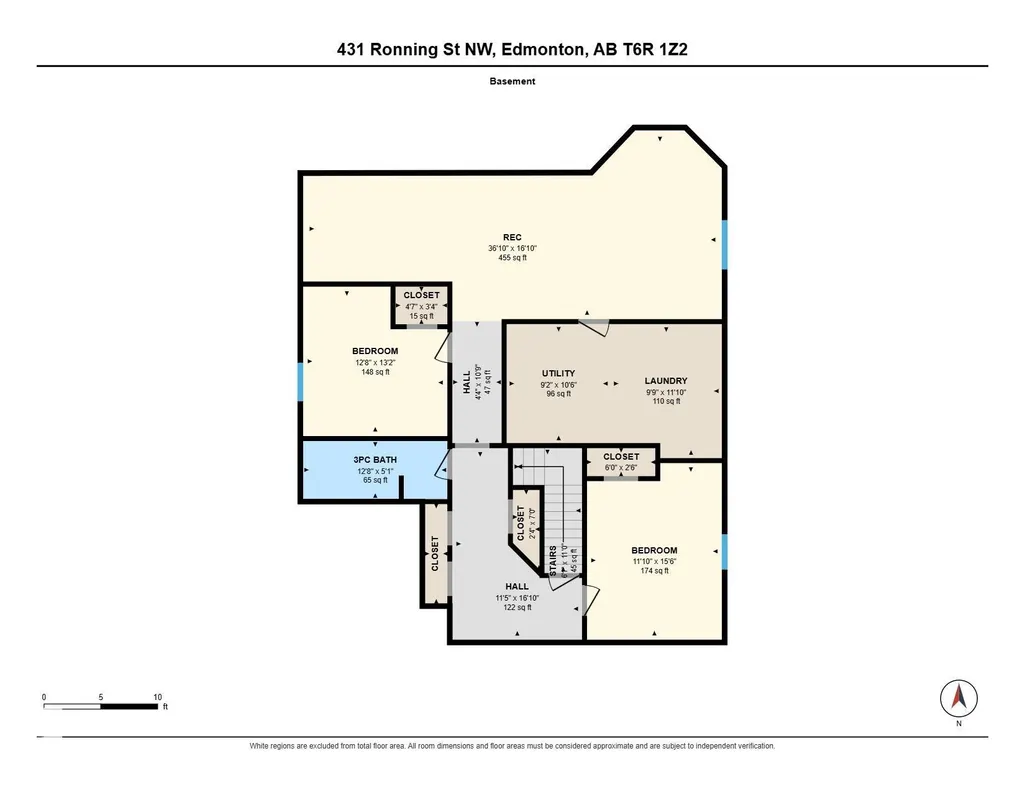
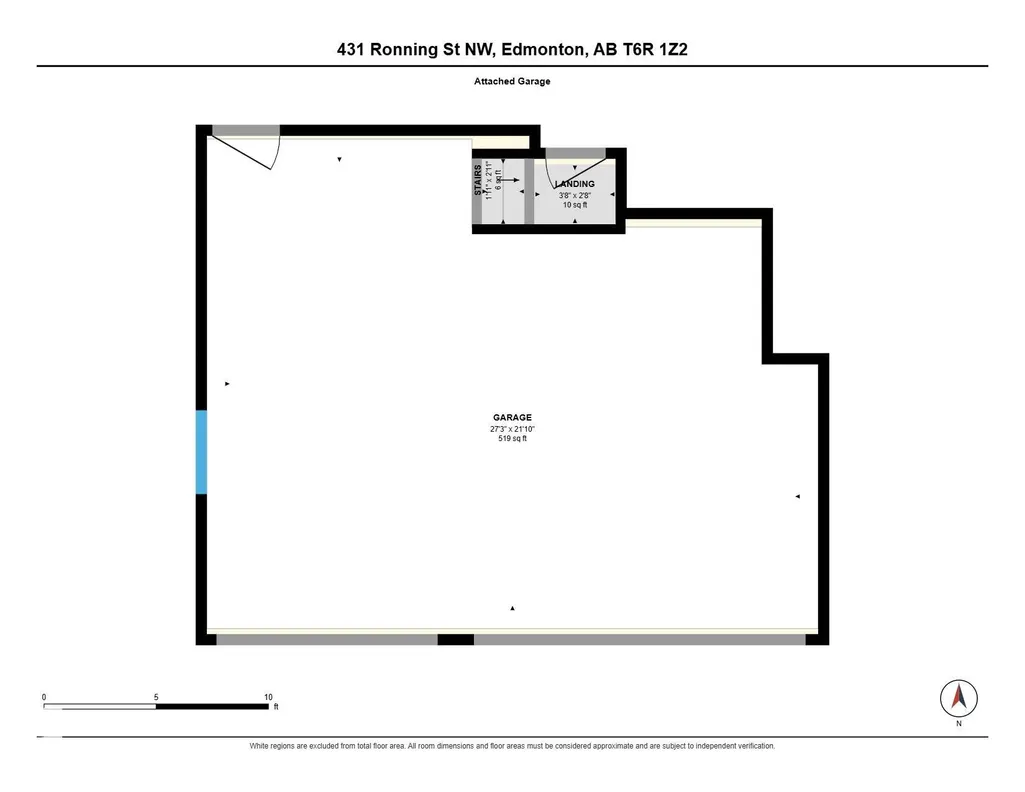
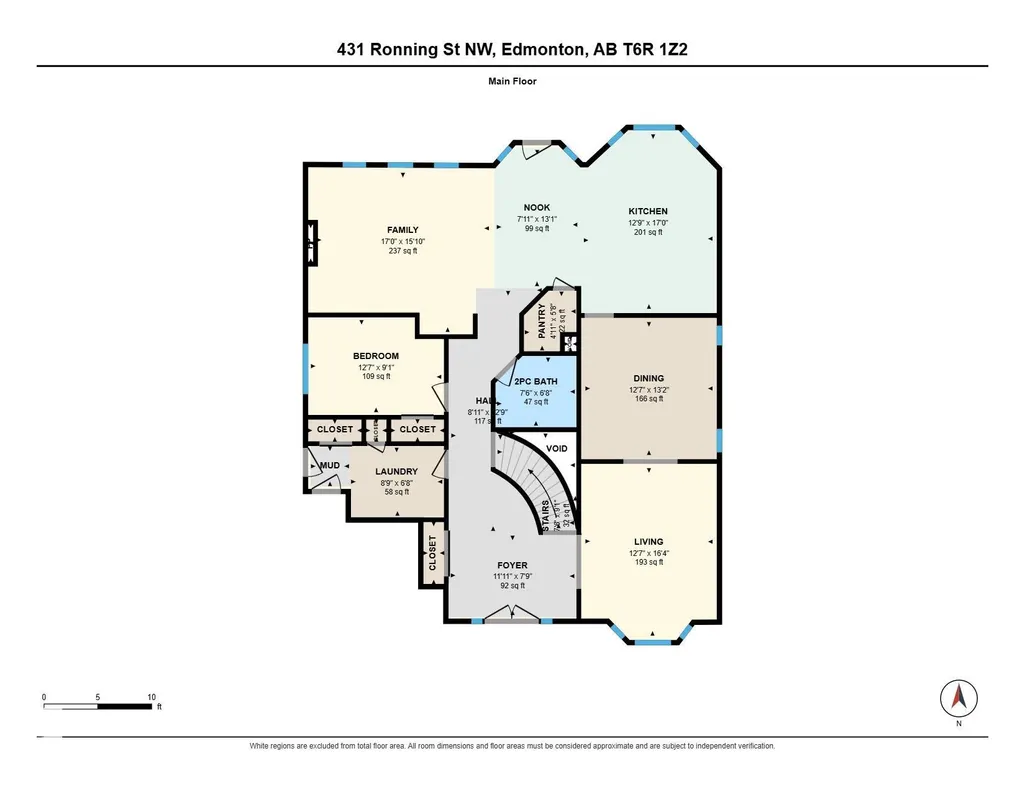
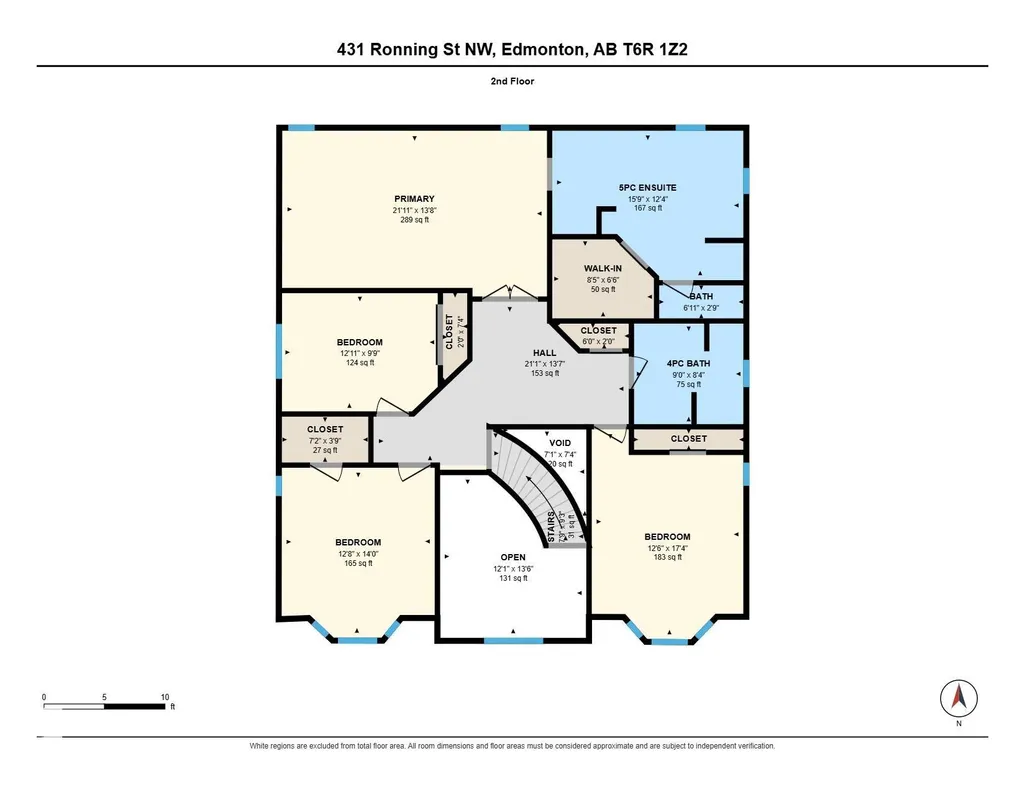
Welcome to 431 Ronning Street in sought-after Rhatigan Ridge! Set on an impressive 1,108.96m² lot, this spacious 2-storey home offers 3,076 sqft , 5 bedrooms & 3.5 baths. A large welcoming foyer with expansive windows brings in abundant natural light, while generous room sizes provide plenty of space for family living and entertaining. The kitchen features an island & connects to inviting living areas highlighted by a wood-burning fireplace. The large primary suite includes a 5-piece ensuite. Largely in its original condition, the home offers an exciting opportunity to add your personal touch, modernize and create a home that reflects your own style. The lower level includes 2 bedrooms, a 3-piece bath and large recreation room. The exceptional backyard backs onto mature trees and a trail system, providing privacy and a wonderful connection to nature. Triple attached garage, close to schools, shopping, river valley and U of A, with quick Whitemud access. A substantial family home with tremendous potential.
* Sold date and price as reported on the RAE's MLS® System.
General Features
| Living Area | 3076.24 |
|---|---|
| Heating | Forced Air-1,Natural Gas |
| Roof | Asphalt Shingles |
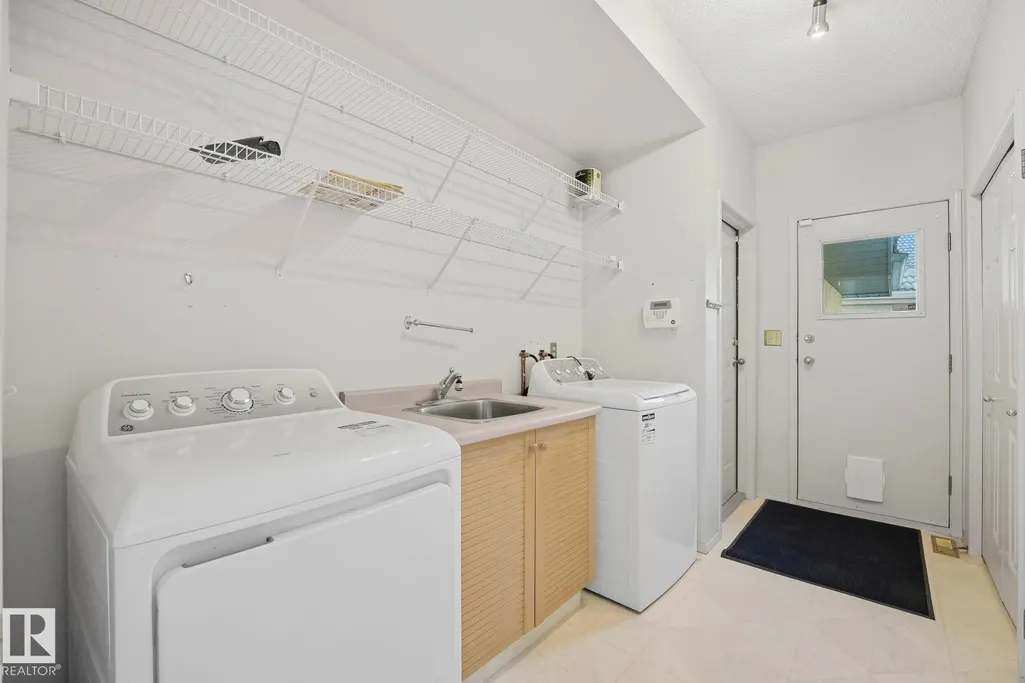
| Appliances | Air Conditioning-Central,Dishwasher-Built-In,Oven-Built-In,Refrigerator,Stove-Countertop Electric,Dryer-Two,Washers-Two |
| Zoning | Zone 14 |
| Architectural Style | 2 Storey |
| Construction Materials | Wood,Stucco |
| Year Built | 1988 |
| Levels | 3 |
| Property Subtype | Detached Single Family |
| Ownership | Private |
| Parcel Number | 0010318970 |
| Community Features | On Street Parking,Deck |
| Property Type | Residential |
| Facing Direction | Northeast |
| Garage Y/N | true |
| Full Baths | 3 |
| Status | Active |
| City | Edmonton |
| MLS Area | Rhatigan Ridge |
| Living Area Units | Square Feet |
| Standard Status | Active |
| Virtual Tour | https://rms.homes/t/431_ronning_st_nw_edmonton_ab_t6r_1z2/ |
| Lot Shape | Rectangular |
| Restrictions | Utility Right Of Way |
| Primary Property Type | Single Family |
| Separate Entrance | false |
| Legal Block | 56 |
| Title to Land | Fee Simple |
Interior Features
| Interior Amenities | ensuite bathroom |
|---|---|
| Basement | Full,Partially Finished |
| Flooring | Carpet,Ceramic Tile,Linoleum |
| Fireplace Features | Brick Facing |
| Kitchen Level | Main |
| Heating Y/N | true |
| Fireplace Y/N | true |
| Half Baths | 1 |
| Total Bedrooms | 6 |
| Grade Level Entry Y/N | No |
| Living Room Level | Main |
| Room Type | LivingRoom,DiningRoom,Kitchen,FamilyRoom |
| Family Room Level | Main |
| Dining Room Level | Main |
Exterior Features
| Exterior Amenities | Fenced,Flat Site,Golf Nearby,Level Land,Schools,Shopping Nearby,Ski Hill Nearby |
|---|---|
| Parking Features | Triple Garage Attached |
| Lot Size Area | 1108.96 |
| Foundation Details | Concrete Perimeter |
Amenities
- Views
- New Construction
- Adult 55+
- Lease To Own
- No Strata Fees
- Furnished
- Primary On Main
- Air Conditioning
- Seller Finance
- Green
- Fixer Upper
- Horse
- Golf
- Fireplace
- Deck
- Garage
- Basement
- Pool
Property vs Single Family Average in T6R 1Z2
Statistics provided by Inside Real Estate
Price
Year Built
