
Just Listed

Address
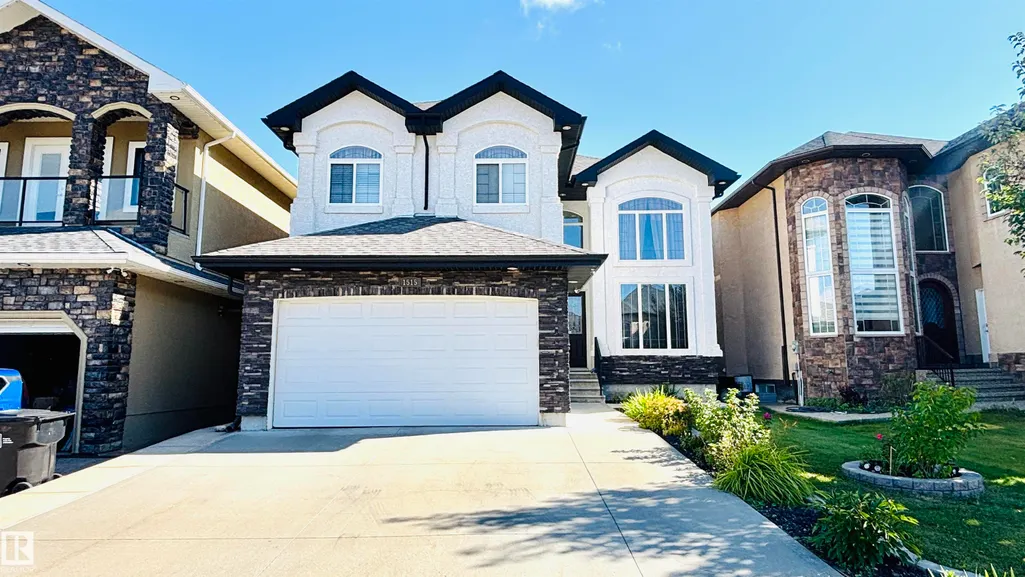
1515 68 St Sw, Edmonton, AB
Price
$ 838,000
Property Attributes
- ID#E4509037
- TypeSingle Family
- Listing Status Active
- CityEdmonton
- AreaEdmonton
- NeighbourhoodSummerside
- Postal CodeT6X 0G8
- Style2 Storey
- Year Built2010
- Price$ 838,000
- Bedrooms6
- Full Bathrooms5
- Half Bathrooms1
- Sqr Footage2869
Data Source:
REALTORS® Association Of Edmonton - RAE
Property Description
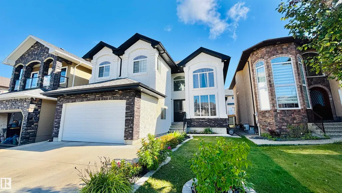
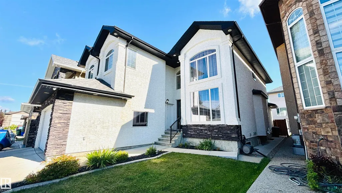
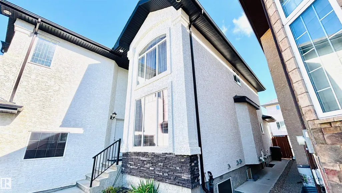
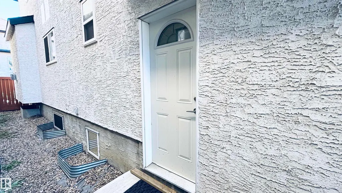
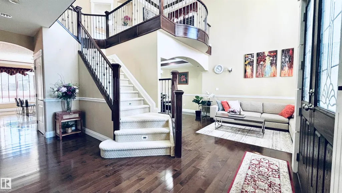
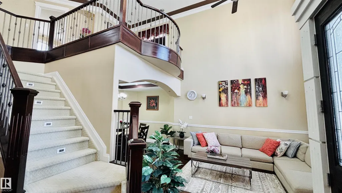
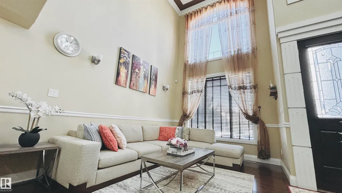
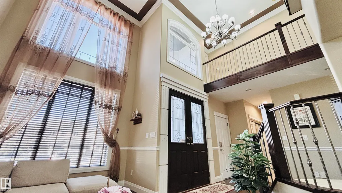
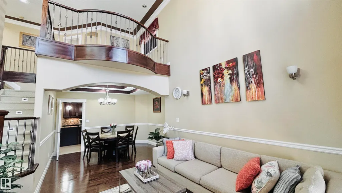
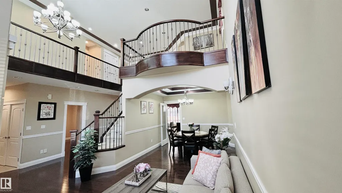
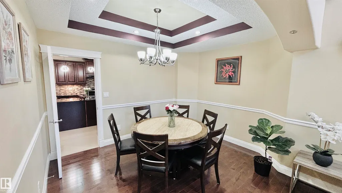
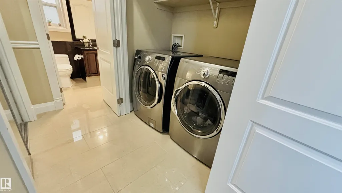
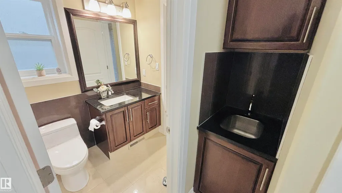
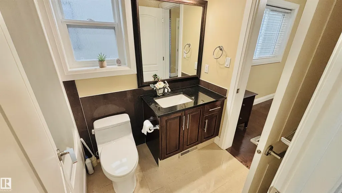
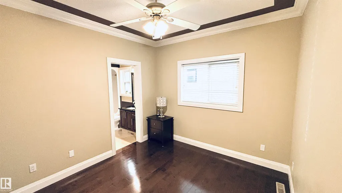
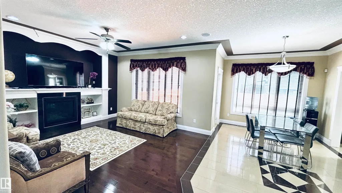
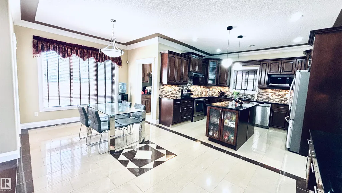
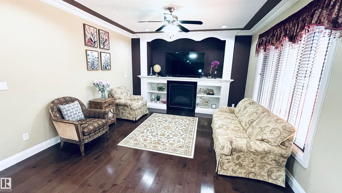
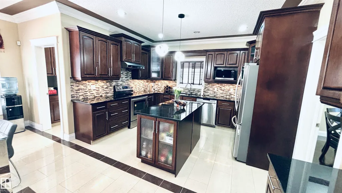
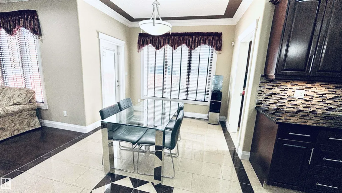
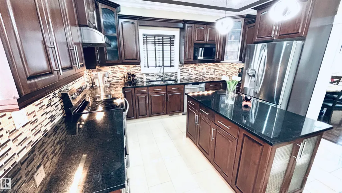
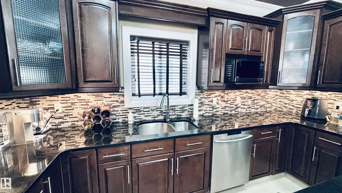
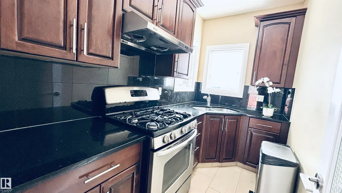
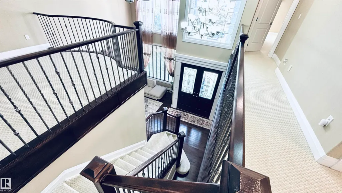
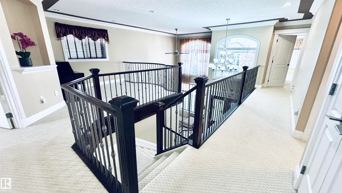
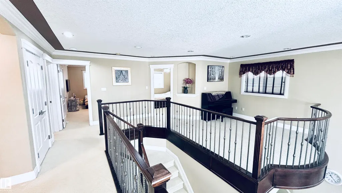
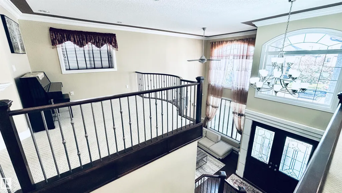
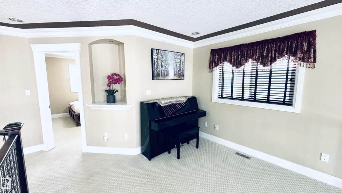
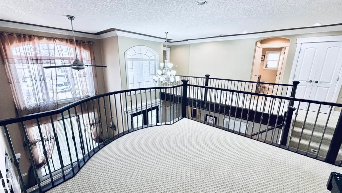
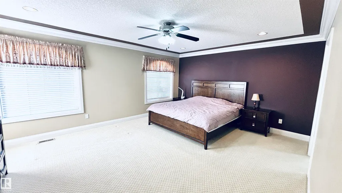
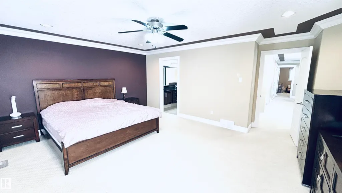
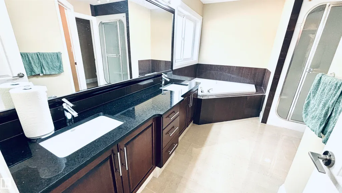
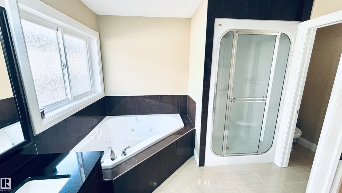
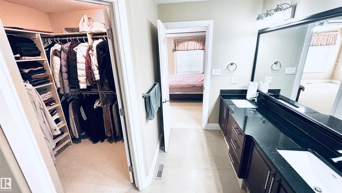
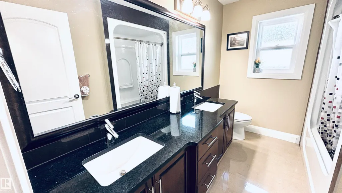
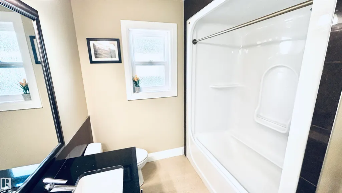
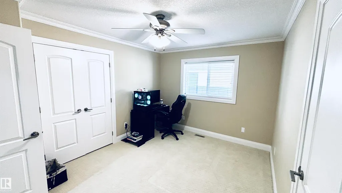
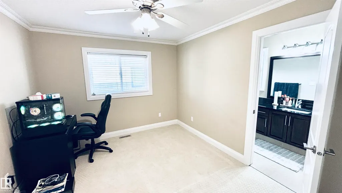
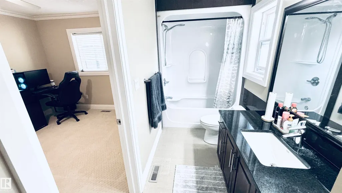
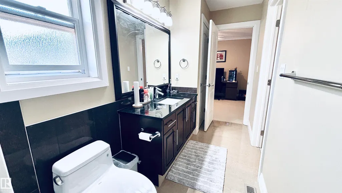
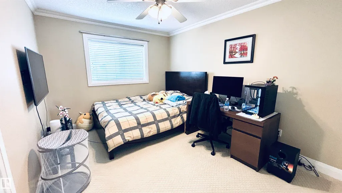
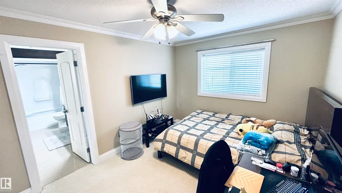
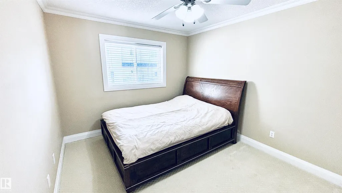
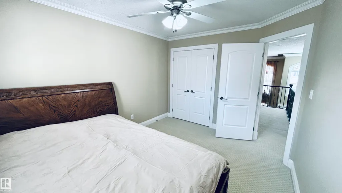
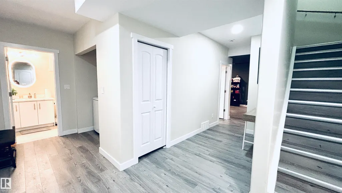
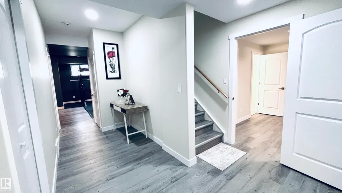
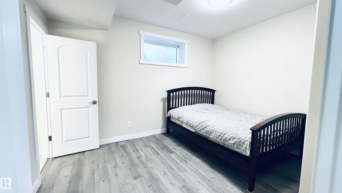
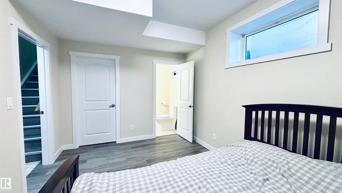
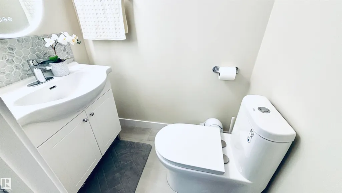
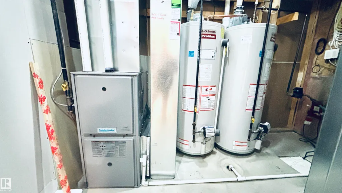
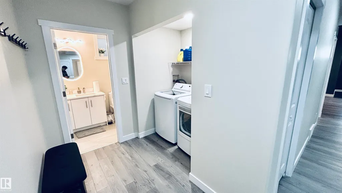
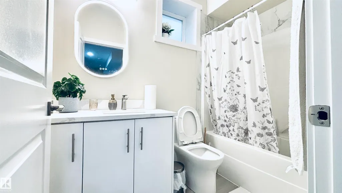
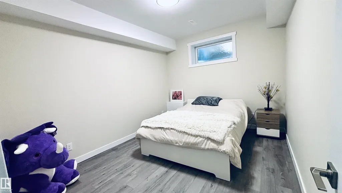
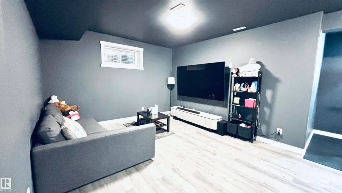
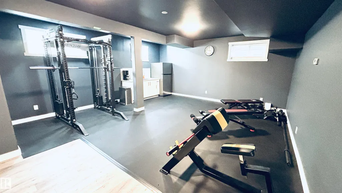
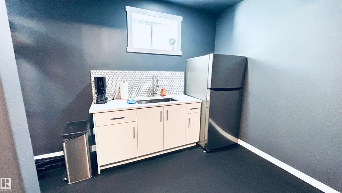
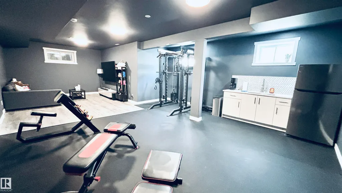
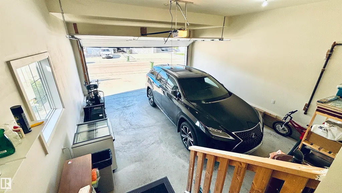
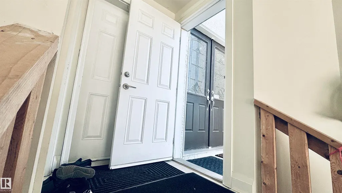
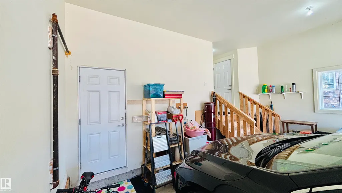
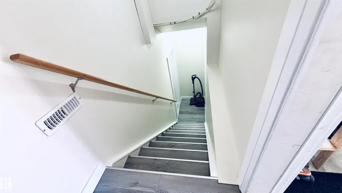
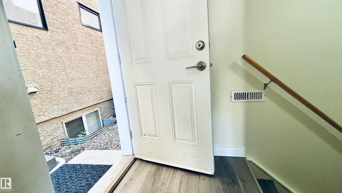
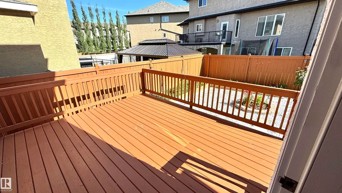
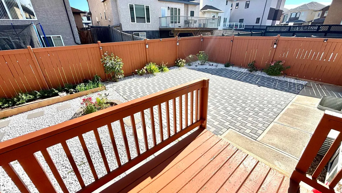
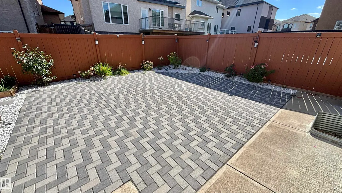
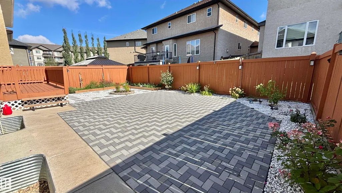
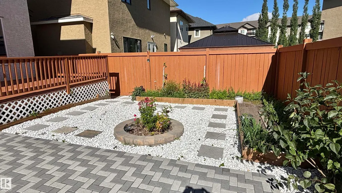
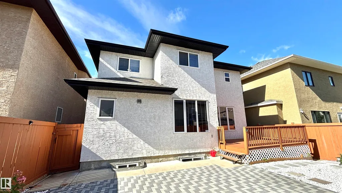
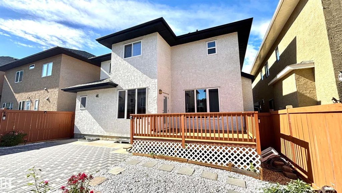
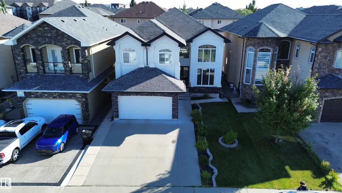
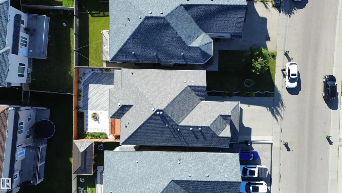
Rare find in Summerside! This spacious 2 storey home offers 7 bedrooms, 5.5 bathrooms, approx. 2,870 sqft above grade plus over 1,300 sqft of fully finished basement space. Original owner and very well maintained. Main floor features 9’ ceilings, a bright living room with soaring 18’ ceiling, formal dining area, family room with fireplace, large kitchen with island & pantry, plus a separate spice kitchen. Main floor also offers a den/bedroom and full bath. Upstairs has 4 bedrooms, 3 full baths and an open loft with open-to-below views. The finished basement features 9’ ceilings, 1 bedroom, den, full bath, recreation room and wet bar. Front and back yards are fully landscaped, with a low-maintenance hardscaped backyard and beautiful deck. Other features include double attached garage, 2 furnaces and 2 hot water tanks. Very clean and move-in ready.
* Sold date and price as reported on the RAE's MLS® System.
| Elementary School | Middle School | High School |
|---|---|---|
| MICHAEL STREMBITSKY Elementary School | MICHAEL STREMBITSKY Middle School | J. PERCY PAGE High School |
General Features
| Living Area | 2869.25 |
|---|---|
| Heating | Forced Air-2,Natural Gas |
| Roof | Asphalt Shingles |
| Appliances | Dishwasher-Built-In,Garage Control,Garage Opener,Hood Fan,Refrigerator,Stove-Electric,Stove-Gas,See Remarks,Dryer-Two,Stoves-Two,Washers-Two |
| Zoning | Zone 53 |
| Architectural Style | 2 Storey |
| Construction Materials | Wood,Stone,Stucco |
| Year Built | 2010 |
| Levels | 3 |
| Property Subtype | Detached Single Family |
| Ownership | Private |
| Parcel Number | 0033207812 |
| Community Features | Ceiling 9 ft.,Deck,Detectors Smoke,Exterior Walls- 2"x6",No Animal Home,No Smoking Home,See Remarks,Natural Gas BBQ Hookup,9 ft. Basement Ceiling |
| Property Type | Residential |
| Facing Direction | West |
| Garage Y/N | true |
| Full Baths | 5 |
| Status | Active |
| High School | J. PERCY PAGE |
| City | Edmonton |
| MLS Area | Summerside |
| Elementary School | MICHAEL STREMBITSKY |
| Middle/Junior High School | MICHAEL STREMBITSKY |
| Living Area Units | Square Feet |
| Standard Status | Active |
| Lot Shape | Rectangular |
| Restrictions | None Known |
| Primary Property Type | Single Family |
| Separate Entrance | true |
| Legal Block | 7 |
| Title to Land | Fee Simple |
Interior Features
| Interior Amenities | ensuite bathroom |
|---|---|
| Basement | Full,Finished |
| Flooring | Carpet,Ceramic Tile,Hardwood |
| Fireplace Features | Tile Surround |
| Kitchen Level | Main |
| Heating Y/N | true |
| Fireplace Y/N | true |
| Half Baths | 1 |
| Total Bedrooms | 6 |
| Below Grade Finished Area | 129.66 |
| Grade Level Entry Y/N | Yes |
| Living Room Level | Main |
| Room Type | LivingRoom,DiningRoom,Kitchen,FamilyRoom |
| Below Grade Finished Area Unit Type | Square Meters |
| Family Room Level | Main |
| Dining Room Level | Main |
Exterior Features
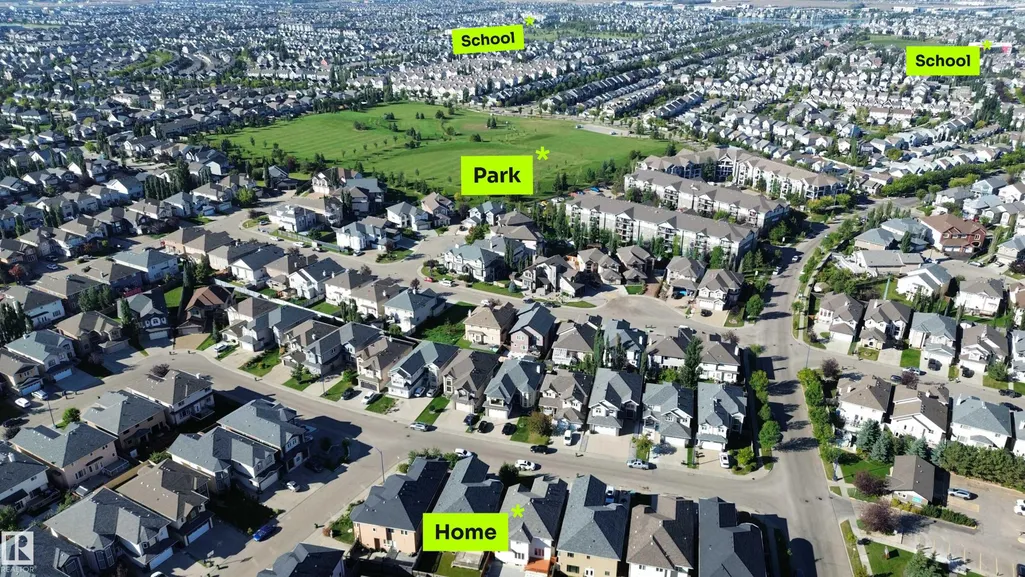
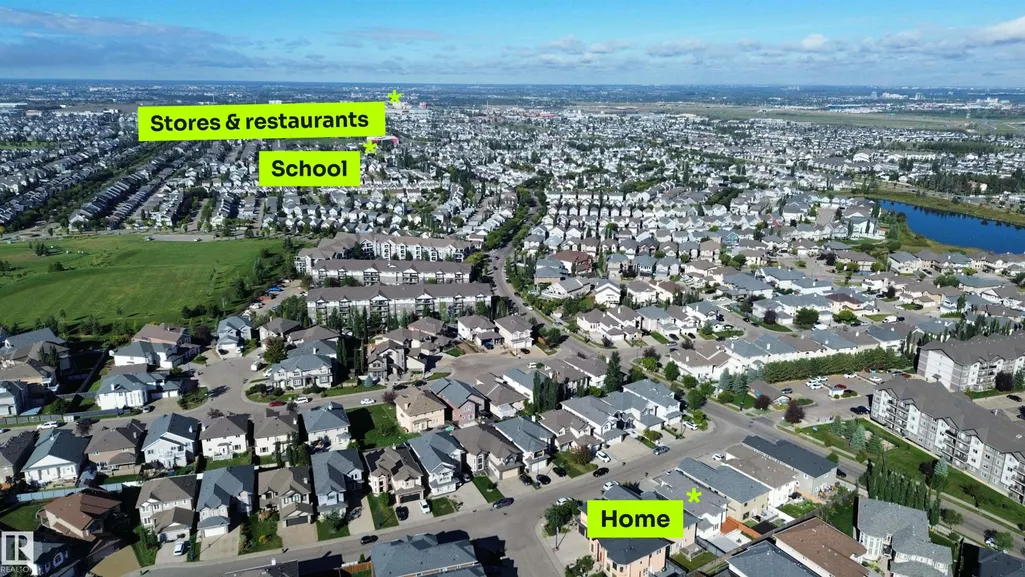
| Exterior Amenities | Fenced,Flat Site,Park/Reserve,Playground Nearby,Public Transportation,Schools,Shopping Nearby,See Remarks |
|---|---|
| Parking Features | Double Garage Attached,Over Sized |
| Lot Size Area | 445.61 |
| Foundation Details | Concrete Perimeter |
Amenities
- Views
- New Construction
- Adult 55+
- Lease To Own
- No Strata Fees
- Furnished
- Primary On Main
- Air Conditioning
- Seller Finance
- Green
- Fixer Upper
- Horse
- Golf
- Fireplace
- Deck
- Garage
- Basement
- Pool
Property vs Single Family Average in T6X 0G8
Statistics provided by Inside Real Estate
Price
Year Built
In The Neighbourhood
Just Listed
Edmonton
$ 1,299,000
- Type
- Single Family
 Listed by Ramandeep S Thind of Century 21 All Stars Realty Ltd