
Just Listed
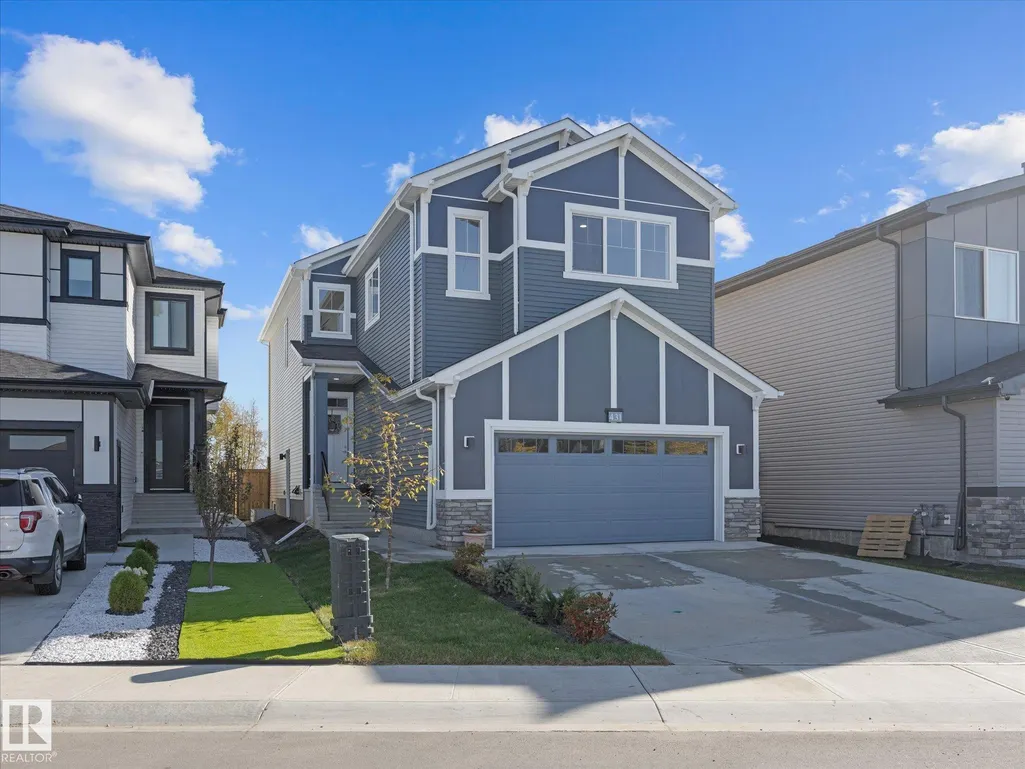
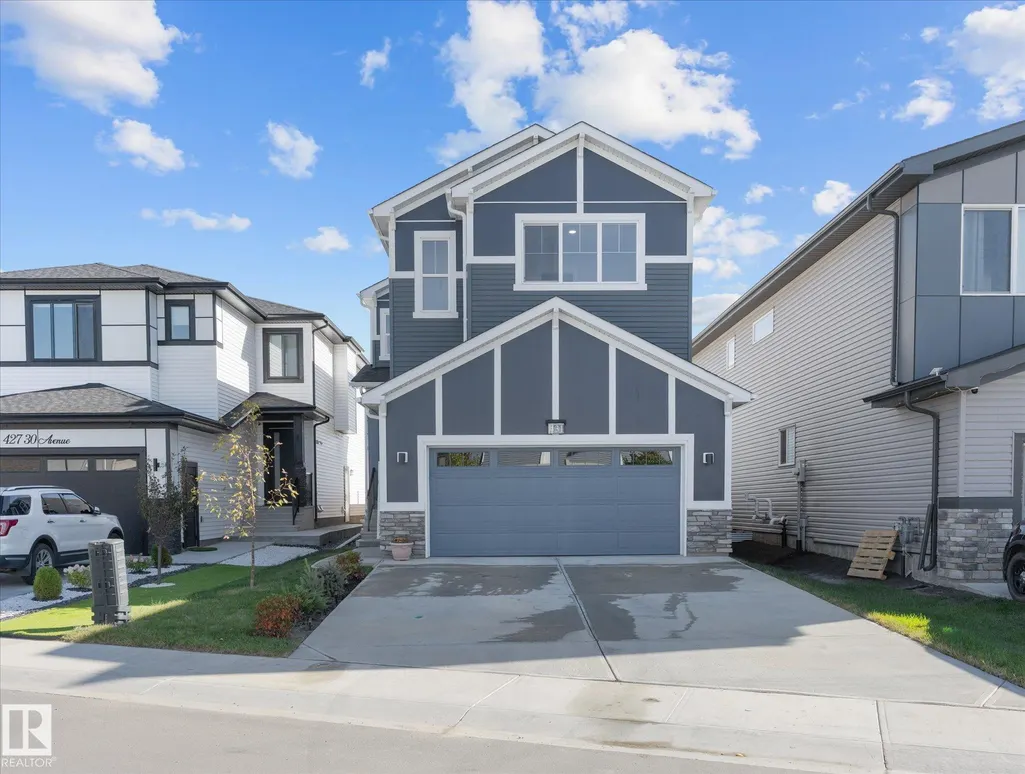
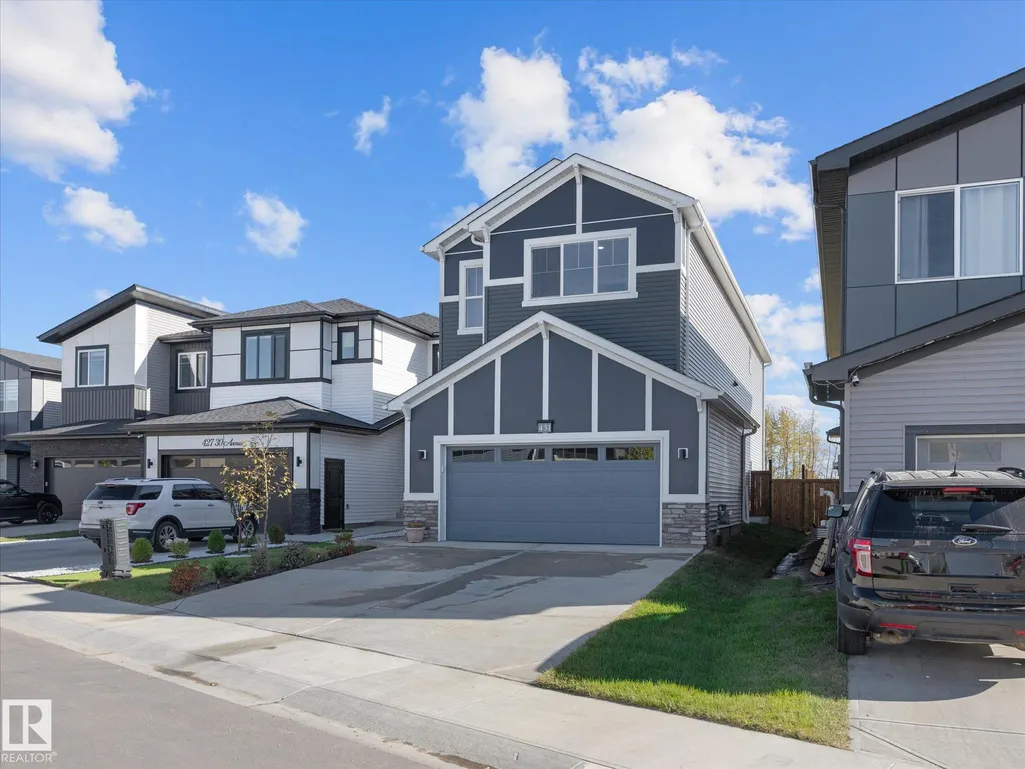
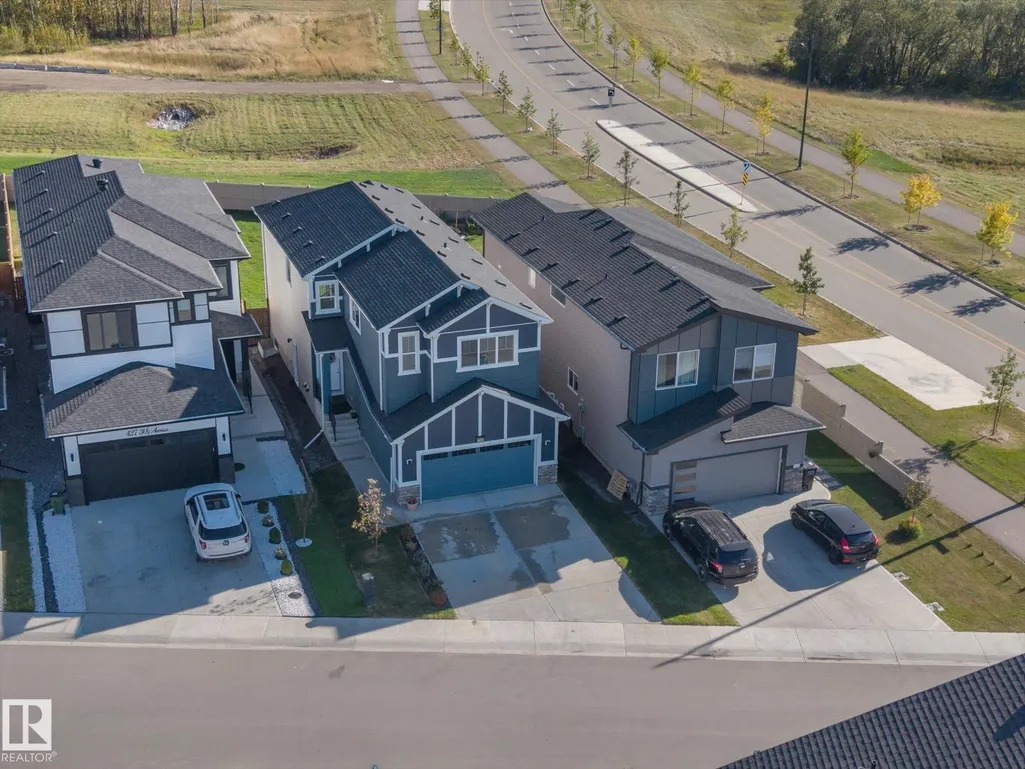

Address
431 30 Av Nw, Edmonton, AB
Price
$ 685,000
Property Attributes
- ID#E4509046
- TypeSingle Family
- Listing Status Active
- CityEdmonton
- AreaEdmonton
- NeighbourhoodMaple Crest
- Postal CodeT6T 2V7
- Style2 Storey
- Year Built2025
- Price$ 685,000
- Bedrooms4
- Full Bathrooms3
- Half Bathrooms0
- Sqr Footage2235
Data Source:
REALTORS® Association Of Edmonton - RAE
Property Description
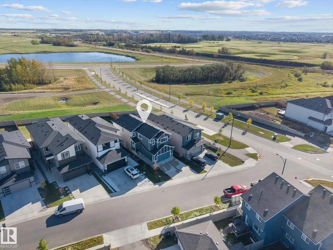
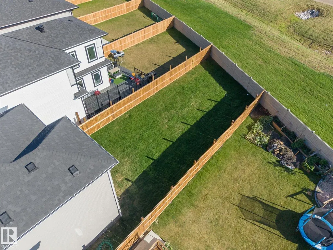
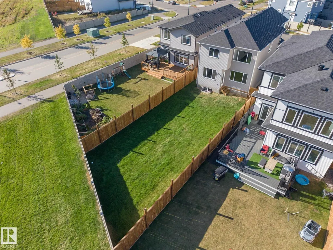
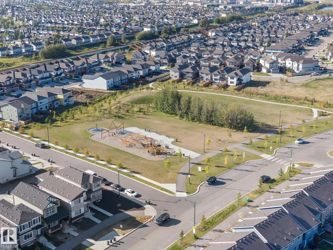
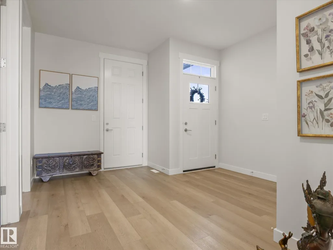
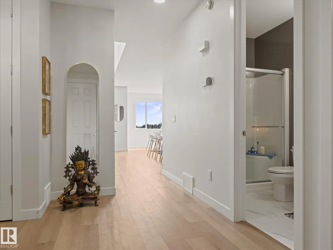
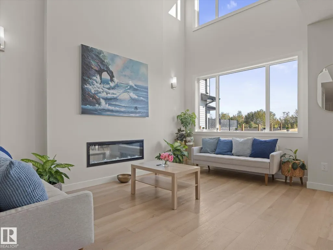
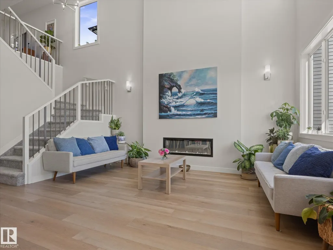
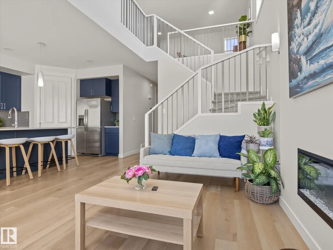
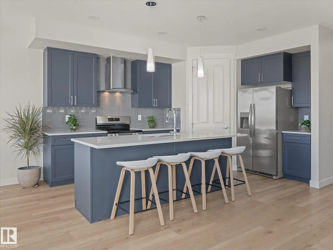
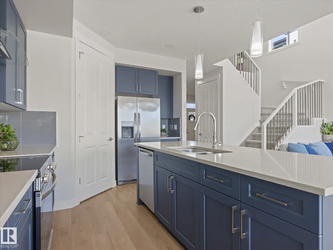
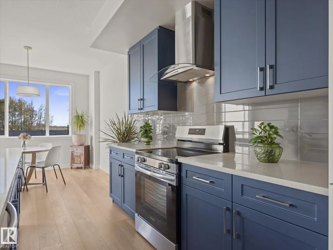
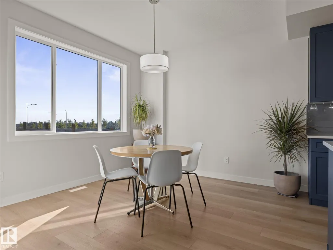
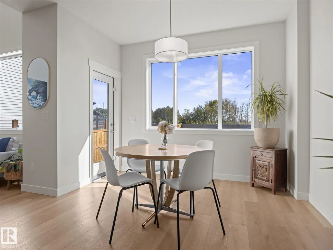
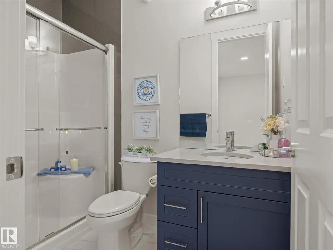
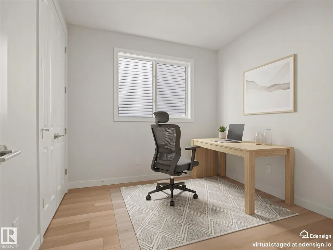
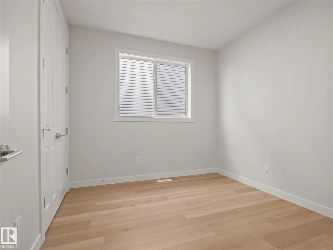
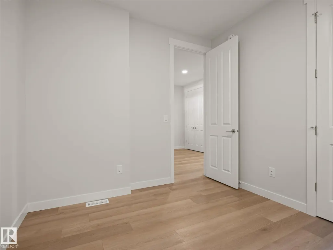
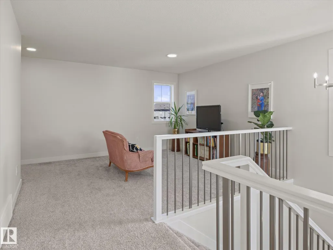
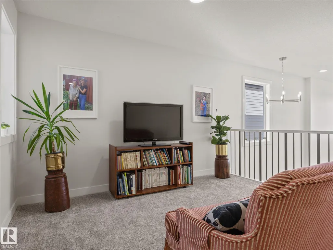
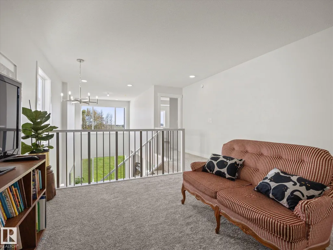
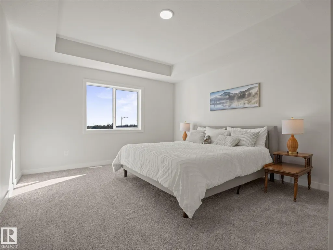
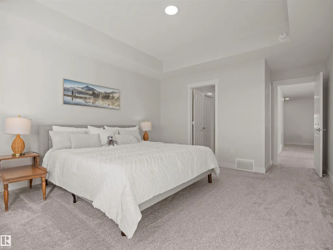
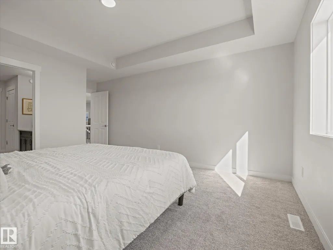
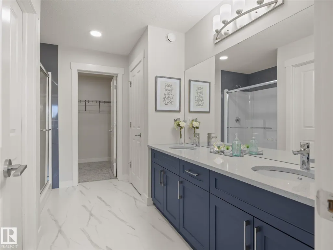
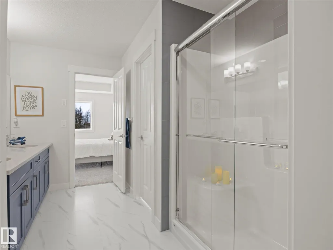
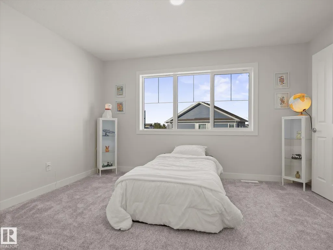
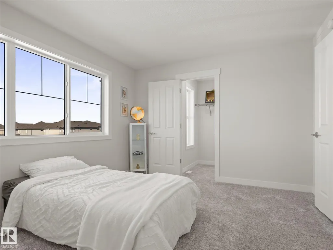
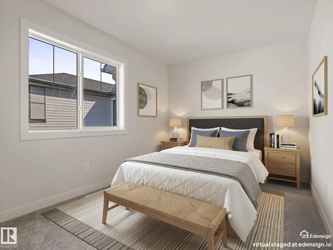
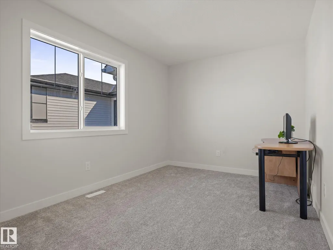
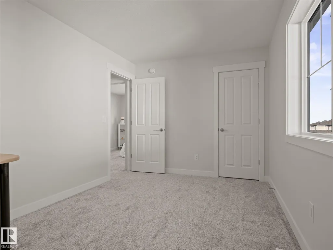
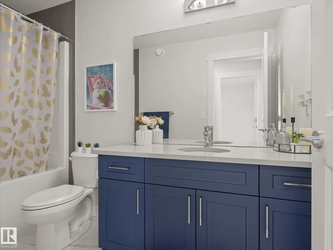
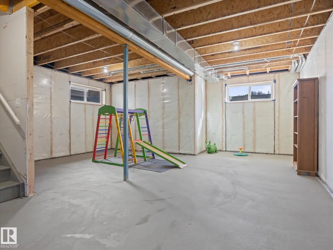
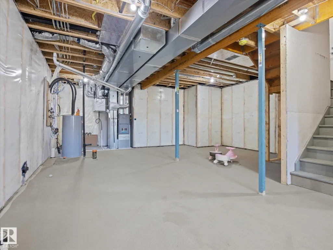
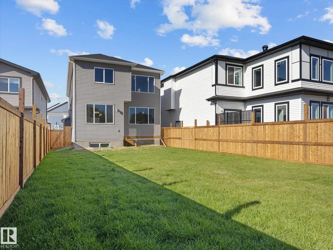
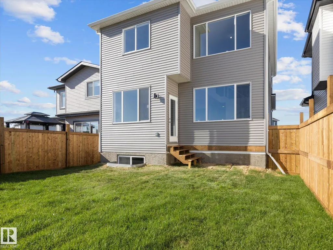
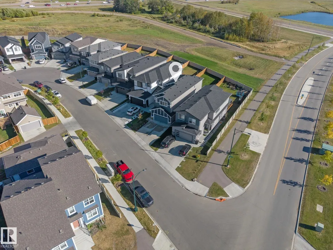
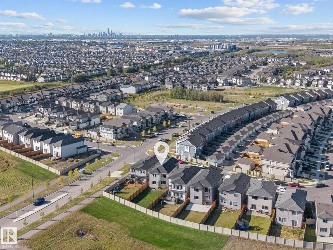
MAIN FLOOR BEDROOM & FULL BATH | SIDE ENTRY | BACKS ONTO FIELD | STEPS TO VIBRANT PARK | HUGE PARK-LIKE YARD | SUNRISE & SUNSET VIEWS | DOUBLE-HEIGHT GARAGE | OPEN TO BELOW. ?Spotless, sun-drenched 2025 home in Maple Crest! This private lot backs onto an open field for a peaceful acreage feel with finished fencing and landscaping. Ideal for multi-generational families and large parties, the layout offers massive windows, a main-floor bed and full bath, and a kitchen pantry roughed-in for a spice kitchen. Enjoy unobstructed sunrises from the kitchen and master bed, and stunning western sunsets over the nearby vibrant park. Separate side entry leads to a bright basement with windows on 3 sides—Perfect for a future legal suite. Exceptional connectivity near Whitemud, Henday, shopping, and The Meadows Rec Centre. Great neighbors, with the mailbox directly out front. Just turn the key! Located on a quiet Cresent with tons of parking and ready for quick possession, just move in and enjoy !!
* Sold date and price as reported on the RAE's MLS® System.
General Features
| Living Area | 2235.04 |
|---|---|
| Heating | Forced Air-1,Natural Gas |
| Roof | Asphalt Shingles |
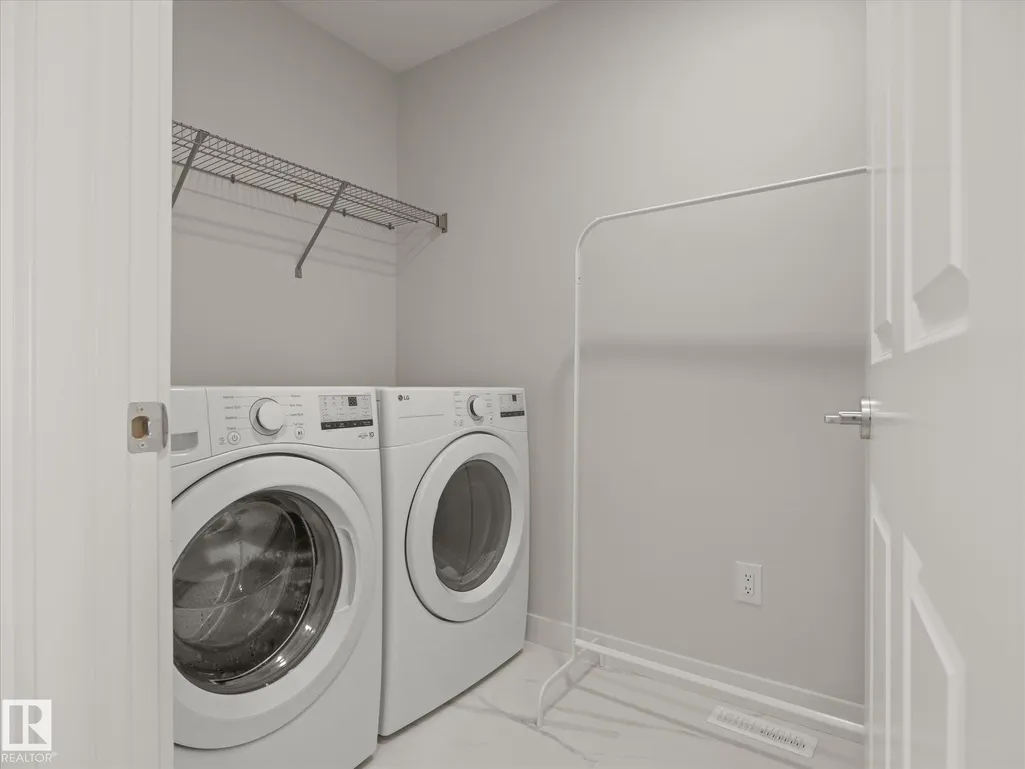
| Appliances | Dishwasher-Built-In,Dryer,Garage Opener,Hood Fan,Refrigerator,Stove-Electric,Washer |
| Zoning | Zone 30 |
| Architectural Style | 2 Storey |
| Construction Materials | Wood,Composition,Stone,Vinyl |
| Year Built | 2025 |
| Levels | 2 |
| Property Subtype | Detached Single Family |
| Ownership | Private |
| Parcel Number | 0039359211 |
| Community Features | Ceiling 9 ft.,Detectors Smoke,Hot Water Natural Gas,No Animal Home,No Smoking Home,Television Connection,Vaulted Ceiling,Vinyl Windows,Exterior Walls 2"x8",HRV System,9 ft. Basement Ceiling |
| Property Type | Residential |
| Facing Direction | North |
| Garage Y/N | true |
| Full Baths | 3 |
| Status | Active |
| City | Edmonton |
| MLS Area | Maple Crest |
| Living Area Units | Square Feet |
| Standard Status | Active |
| Virtual Tour | https://youriguide.com/431_30_ave_nw_edmonton_ab/ |
| Lot Shape | Rectangular |
| Restrictions | None Known |
| Primary Property Type | Single Family |
| Separate Entrance | true |
| Legal Block | 22 |
| Title to Land | Fee Simple |
Interior Features
| Interior Amenities | ensuite bathroom |
|---|---|
| Basement | Full,Unfinished |
| Flooring | Carpet,Ceramic Tile,Vinyl Plank |
| Fireplace Features | Wall Mount |
| Kitchen Level | Main |
| Heating Y/N | true |
| Fireplace Y/N | true |
| Total Bedrooms | 4 |
| Grade Level Entry Y/N | No |
| Living Room Level | Main |
| Room Type | LivingRoom,DiningRoom,Kitchen,BonusRoom,MasterBedroom,Bedroom2,Bedroom3,Bedroom4,OtherRoom1 |
| Dining Room Dimensions | 10.9x10.9 |
| Kitchen Dimensions | 10.8x14.2 |
| Living Room Dimensions | 12.0x15.4 |
| Bonus Room Dimensions | 13.3x11.7 |
| Bedroom 4 Dimensions | 13.0x11.2 |
| Bedroom 3 Dimensions | 9.0x14.5 |
| Bedroom 2 Dimensions | 10.4x9.6 |
| Dining Room Level | Main |
| RoomMasterBedroomDimensions | 12.9x17.9 |
Exterior Features
| Exterior Amenities | Airport Nearby,Fenced,Flat Site,Golf Nearby,Landscaped,No Back Lane,Park/Reserve,Playground Nearby,Public Swimming Pool,Public Transportation,Schools,Shopping Nearby |
|---|---|
| Parking Features | Double Garage Attached |
| Lot Size Area | 512.06 |
| Foundation Details | Concrete Perimeter |
Amenities
- Views
- New Construction
- Adult 55+
- Lease To Own
- No Strata Fees
- Furnished
- Primary On Main
- Air Conditioning
- Seller Finance
- Green
- Fixer Upper
- Horse
- Golf
- Fireplace
- Deck
- Garage
- Basement
- Pool
Property vs Single Family Average in T6T 2V7
Statistics provided by Inside Real Estate
Price
Year Built
In The Neighbourhood
Just Listed
Edmonton
$ 525,000
- Type
- Single Family
 Listed by Rajbir Wander of Royal Lepage Arteam Realty
Open House
Edmonton
$ 689,900
- Type
- Single Family
Listed by Simraj Bains of Royal Lepage Arteam Realty