
Open House Sat, Sep 19th 01:00 PM - 04:00 PM

Address
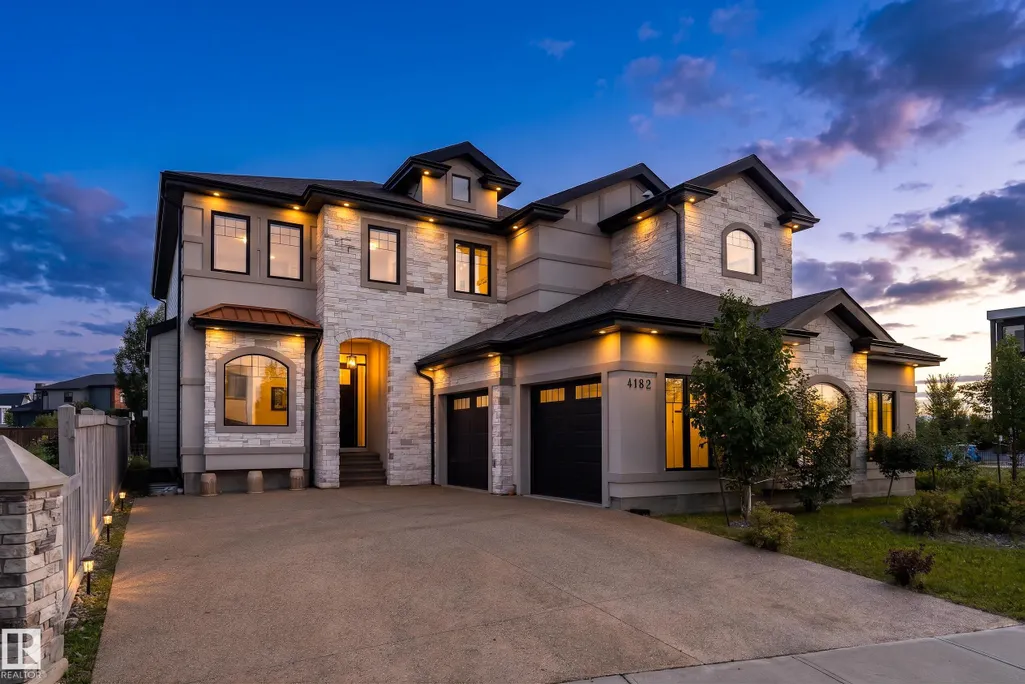
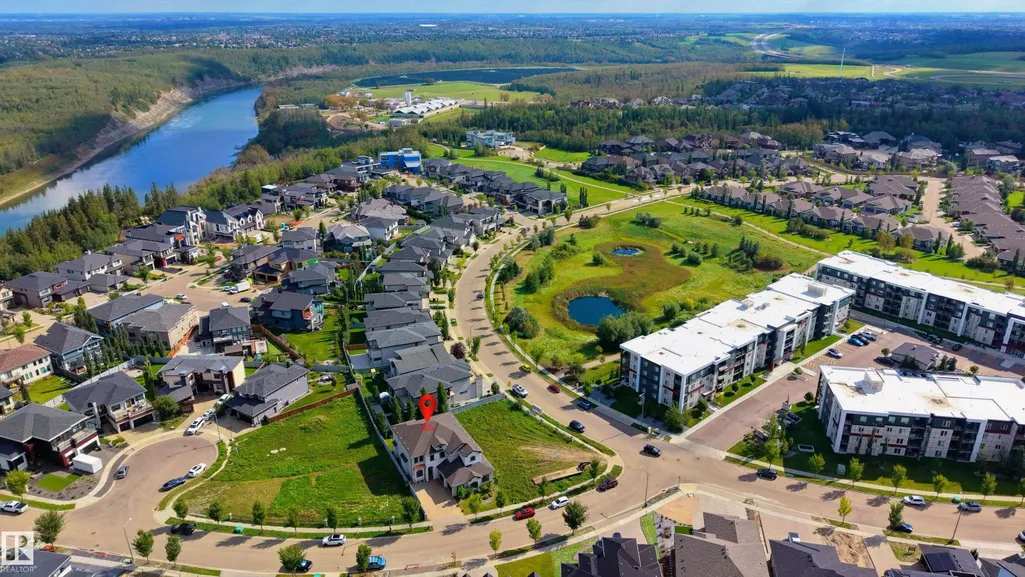
4182 Cameron Heights Pt Nw, Edmonton, AB
Price
$ 1,950,000
Open House Sat, Sep 19th 01:00 PM - 04:00 PM
Property Attributes
- ID#E4508811
- TypeSingle Family
- Listing Status Active
- CityEdmonton
- AreaEdmonton
- NeighbourhoodCameron Heights (Edmonton)
- Postal CodeT6M 0S5
- Style2 Storey
- Year Built2016
- Price$ 1,950,000
- Bedrooms4
- Full Bathrooms4
- Half Bathrooms1
- Sqr Footage4123
Data Source:
REALTORS® Association Of Edmonton - RAE
Property Description
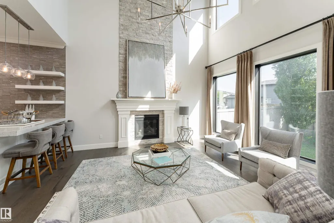
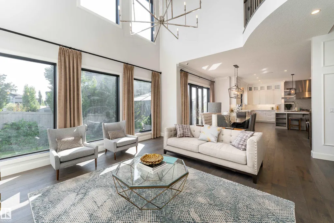
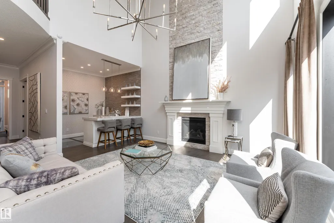
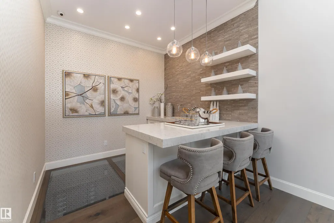
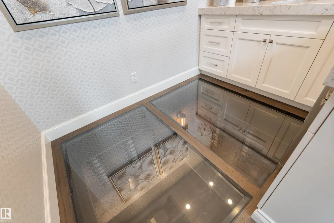
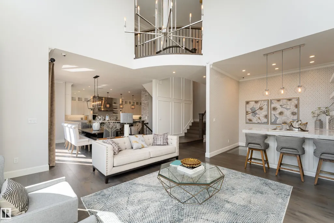
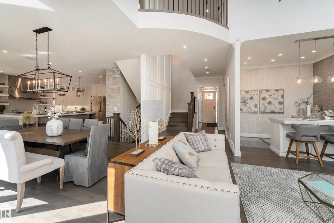
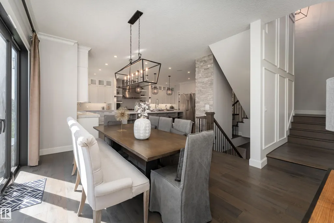
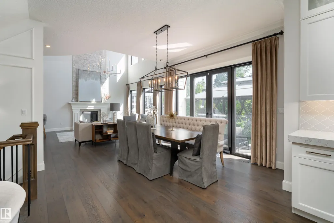
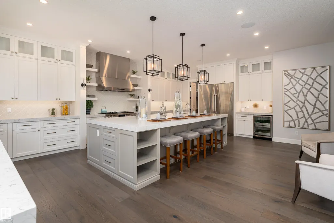
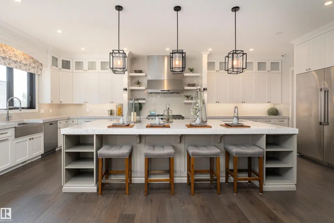
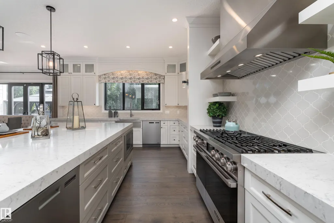
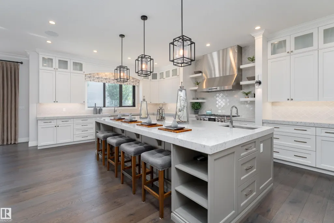
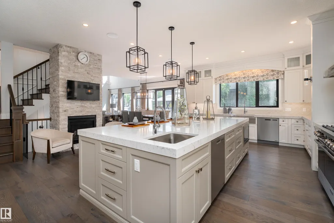
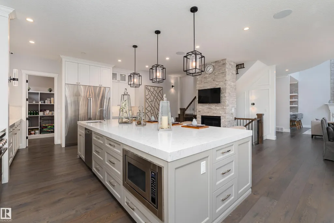
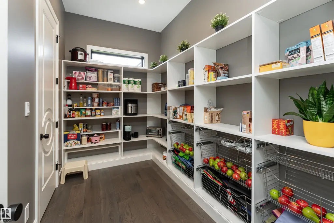
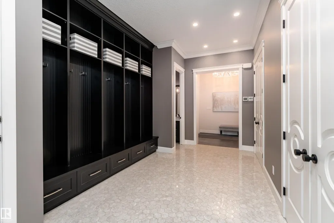
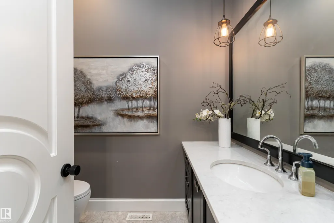
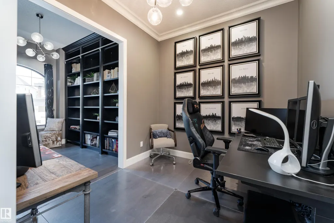
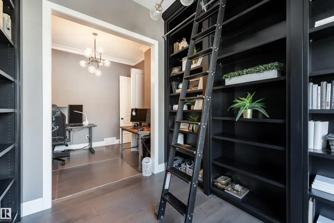
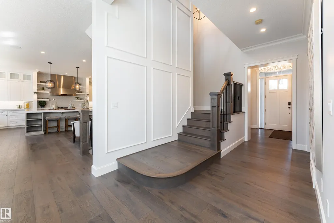
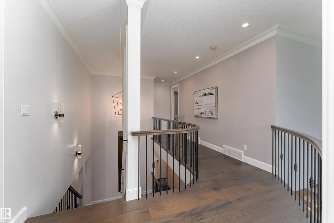
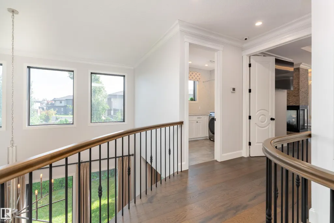
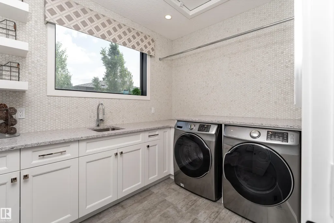
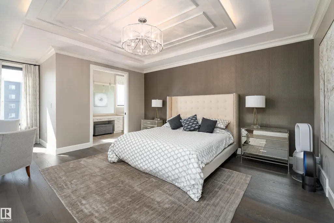
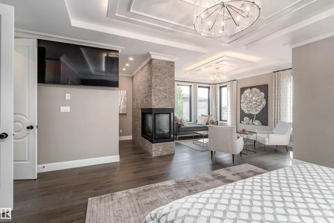
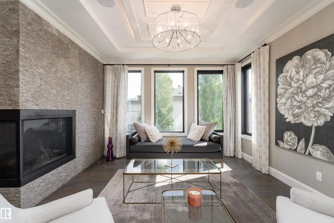
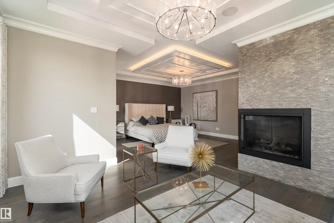
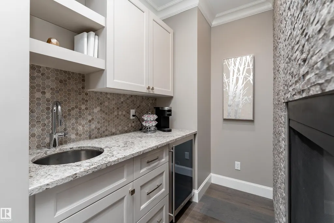
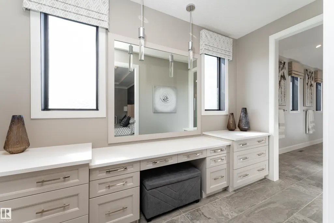
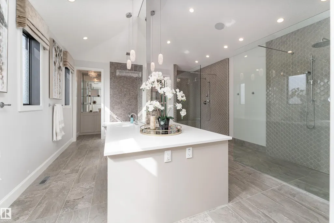
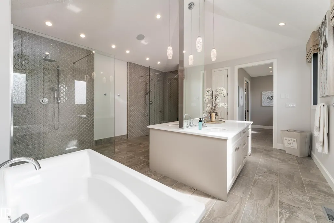
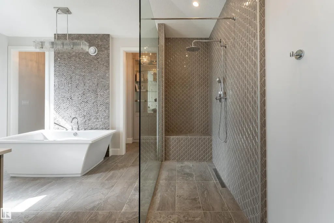
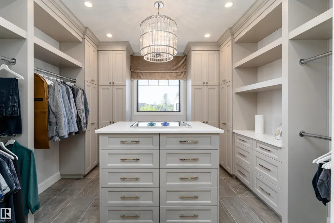
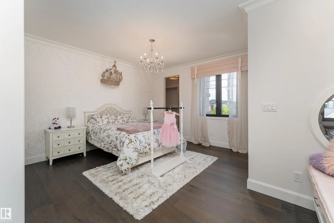
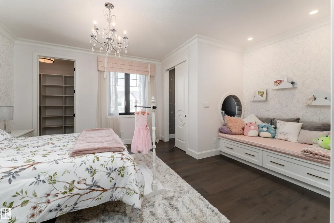
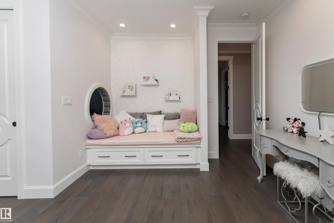
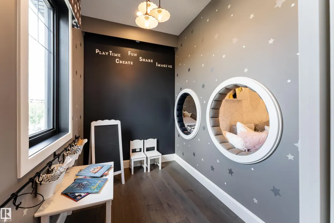
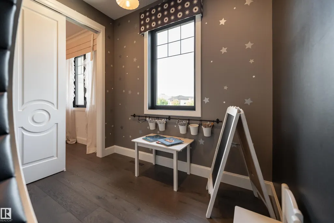
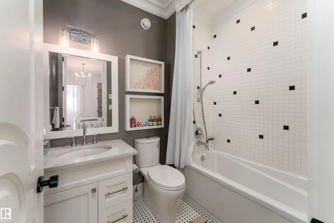
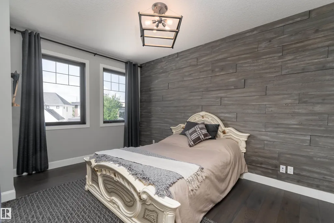
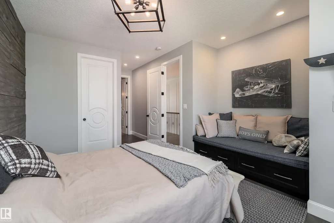
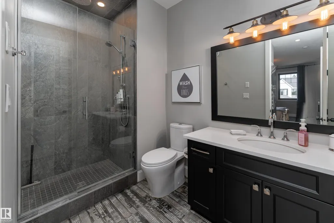
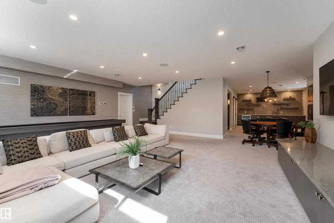
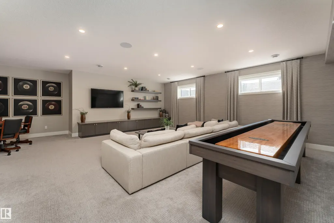
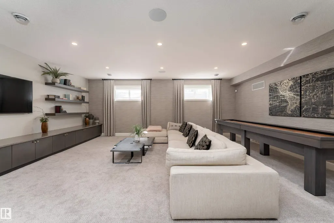
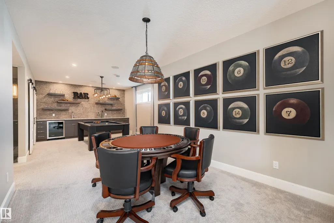
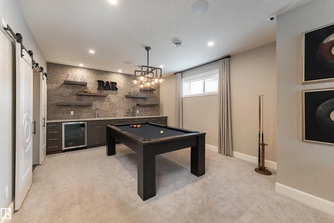
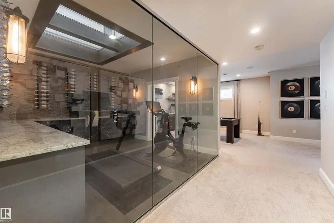
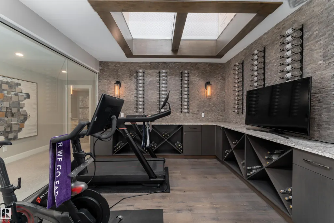
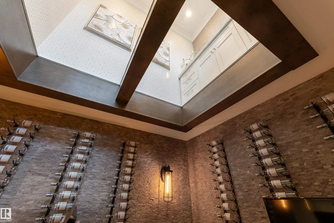
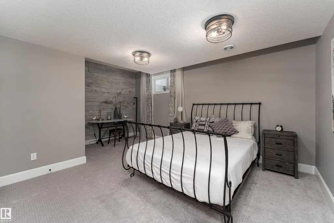
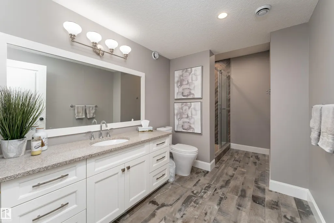
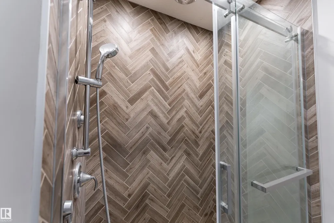
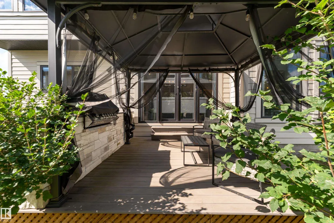
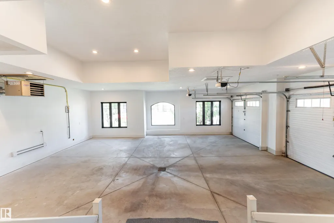
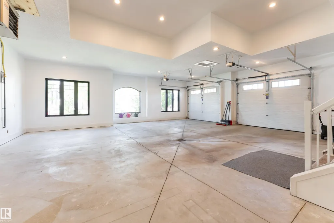
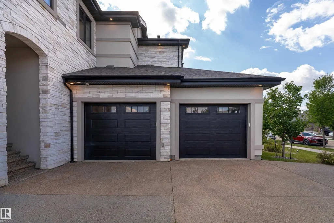
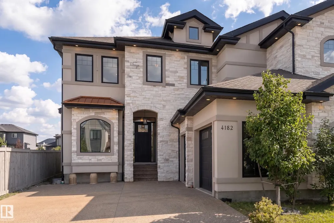
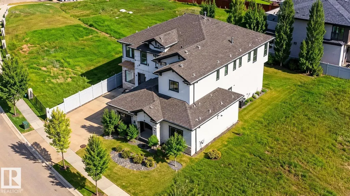
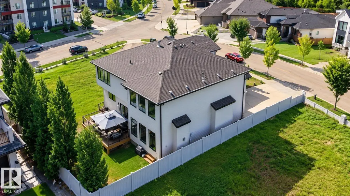
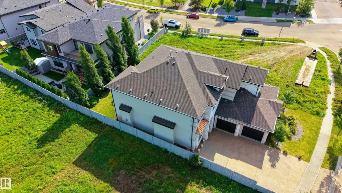
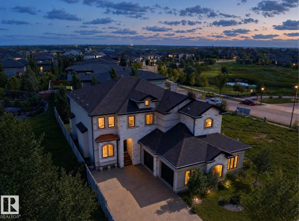
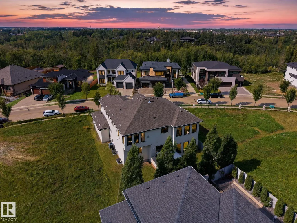
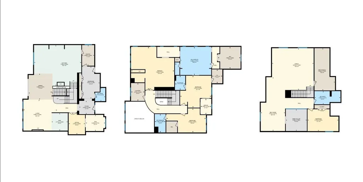
Welcome to perfection! Offering an impressive 5,900 sq. ft. of beautifully designed living space, this CUSTOM-BUILT Marcson Homes residence embodies refined luxury. A grand entry opens to an elegant office/library with floor-to-ceiling bookshelves and a spectacular living room with SOARING CEILINGS and a floor-to-ceiling tiled gas fireplace. Entertain in the formal dining area and wet bar, where a striking glass-bottom floor overlooks the wine cellar below. The GOURMET KITCHEN features HIGH-END stainless steel appliances and walk-in pantry. Upstairs, the luxurious primary retreat boasts a 3-sided fireplace, private wet bar, EXPANSIVE WALK-IN SHOWER and freestanding tub, while two additional bedrooms each feature a private ensuite. The finished basement offers a fourth bedroom, IMPRESSIVE WINE CELLAR, family room and recreation room. Complete with a HEATED QUAD GARAGE. Offered FULLY FURNISHED for a truly turnkey experience, allowing you to move in and enjoy this exceptional home.
* Sold date and price as reported on the RAE's MLS® System.
General Features
| Living Area | 4123.69 |
|---|---|
| Heating | Forced Air-2,Natural Gas |
| Roof | Asphalt Shingles |
| Appliances | Air Conditioning-Central,Alarm/Security System,Dishwasher-Built-In,Dryer,Furniture Included,Garage Control,Garage Opener,Hood Fan,Refrigerator,Stove-Gas,Washer,Window Coverings,Wine/Beverage Cooler |
| Zoning | Zone 20 |
| Architectural Style | 2 Storey |
| Construction Materials | Wood,Fiber Cement,Stone |
| Year Built | 2016 |
| Levels | 2 |
| Property Subtype | Detached Single Family |
| Ownership | Private |
| Parcel Number | 0036297753 |
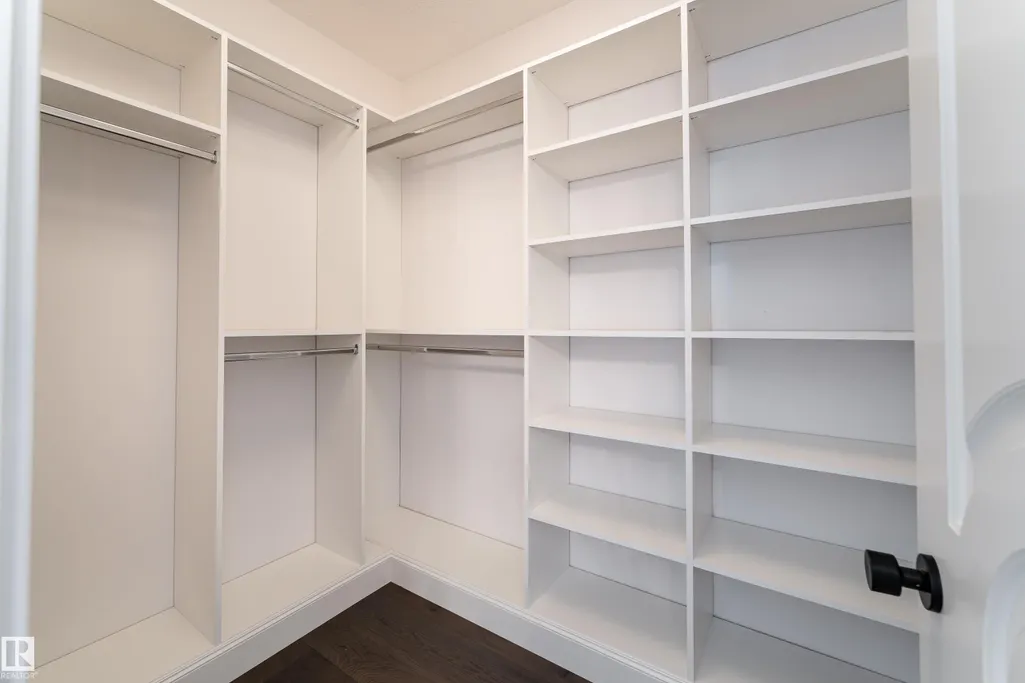
| Community Features | Air Conditioner,Bar,Closet Organizers,Deck,Parking-Extra,Wet Bar |
| Property Type | Residential |
| Facing Direction | West |
| Garage Y/N | true |
| Full Baths | 4 |
| Status | Active |
| City | Edmonton |
| MLS Area | Cameron Heights (Edmonton) |
| Living Area Units | Square Feet |
| Standard Status | Active |
| Virtual Tour | https://youriguide.com/4182_cameron_heights_point_nw_edmonton_ab |
| Lot Shape | Rectangular |
| Restrictions | None Known |
| Primary Property Type | Single Family |
| Legal Block | 16 |
| Title to Land | Fee Simple |
Interior Features
| Interior Amenities | ensuite bathroom |
|---|---|
| Basement | Full,Finished |
| Flooring | Carpet,Ceramic Tile,Hardwood |
| Kitchen Level | Main |
| Heating Y/N | true |
| Above Grade Finished Area | 2191.55 |
| Half Baths | 1 |
| Total Bedrooms | 4 |
| Below Grade Finished Area | 165.47 |
| Grade Level Entry Y/N | No |
| Living Room Level | Main |
| Room Type | LivingRoom,DiningRoom,Kitchen,FamilyRoom,Den,BonusRoom,MasterBedroom,Bedroom2,Bedroom3,Bedroom4,OtherRoom1,OtherRoom2,OtherRoom3,OtherRoom4,OtherRoom5,OtherRoom6 |
| Below Grade Finished Area Unit Type | Square Meters |
| Dining Room Dimensions | 13.4x14.3 |
| Kitchen Dimensions | 25.9x22.4 |
| Living Room Dimensions | 18.5x17.0 |
| Above Grade Finished Area Unit Type | Square Feet |
| Den Dimensions | 10.7x8.9 |
| Bonus Room Dimensions | 5.9x8.6 |
| Bedroom 4 Dimensions | 17.0x12.0 |
| Bedroom 3 Dimensions | 17.1x17.6 |
| Bedroom 2 Dimensions | 21.7x13.3 |
| Family Room Level | Basement |
| Dining Room Level | Main |
| RoomFamilyRoomDimensions | 22.9x23.0 |
| RoomMasterBedroomDimensions | 23.7x23.6 |
Exterior Features
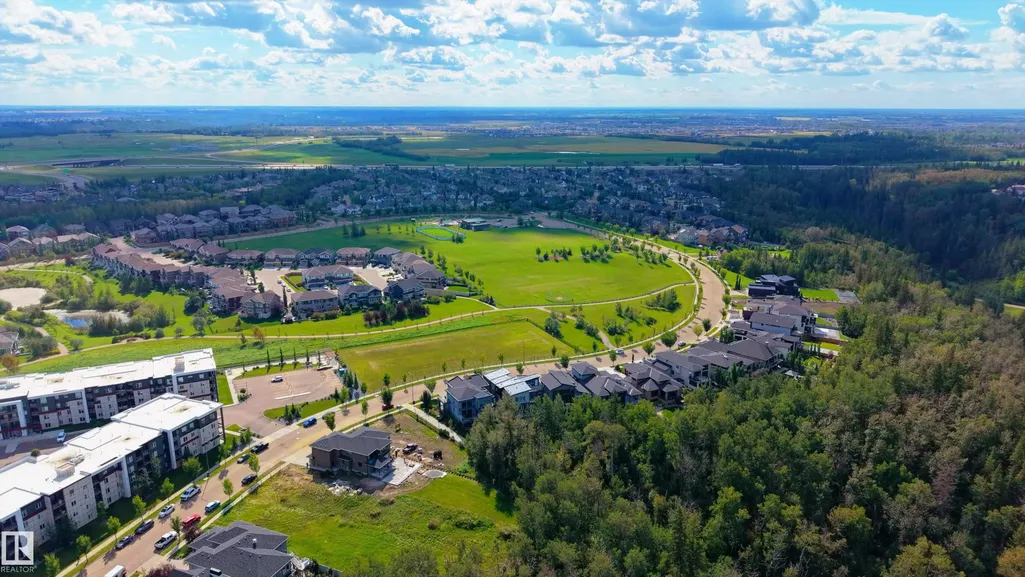
| Exterior Amenities | Golf Nearby,Landscaped,Park/Reserve,River Valley View,Schools,Shopping Nearby |
|---|---|
| Parking Features | Heated,Quad or More Attached |
| Lot Size Area | 705.57 |
| Foundation Details | Concrete Perimeter |
Amenities
- Views
- New Construction
- Adult 55+
- Lease To Own
- No Strata Fees
- Furnished
- Primary On Main
- Air Conditioning
- Seller Finance
- Green
- Fixer Upper
- Horse
- Golf
- Fireplace
- Deck
- Garage
- Basement
- Pool
Property vs Single Family Average in T6M 0S5
Statistics provided by Inside Real Estate
Price
Year Built
